
Learn How an Open Divider Defines Connected Living Areas
Keep connected spaces recognizable
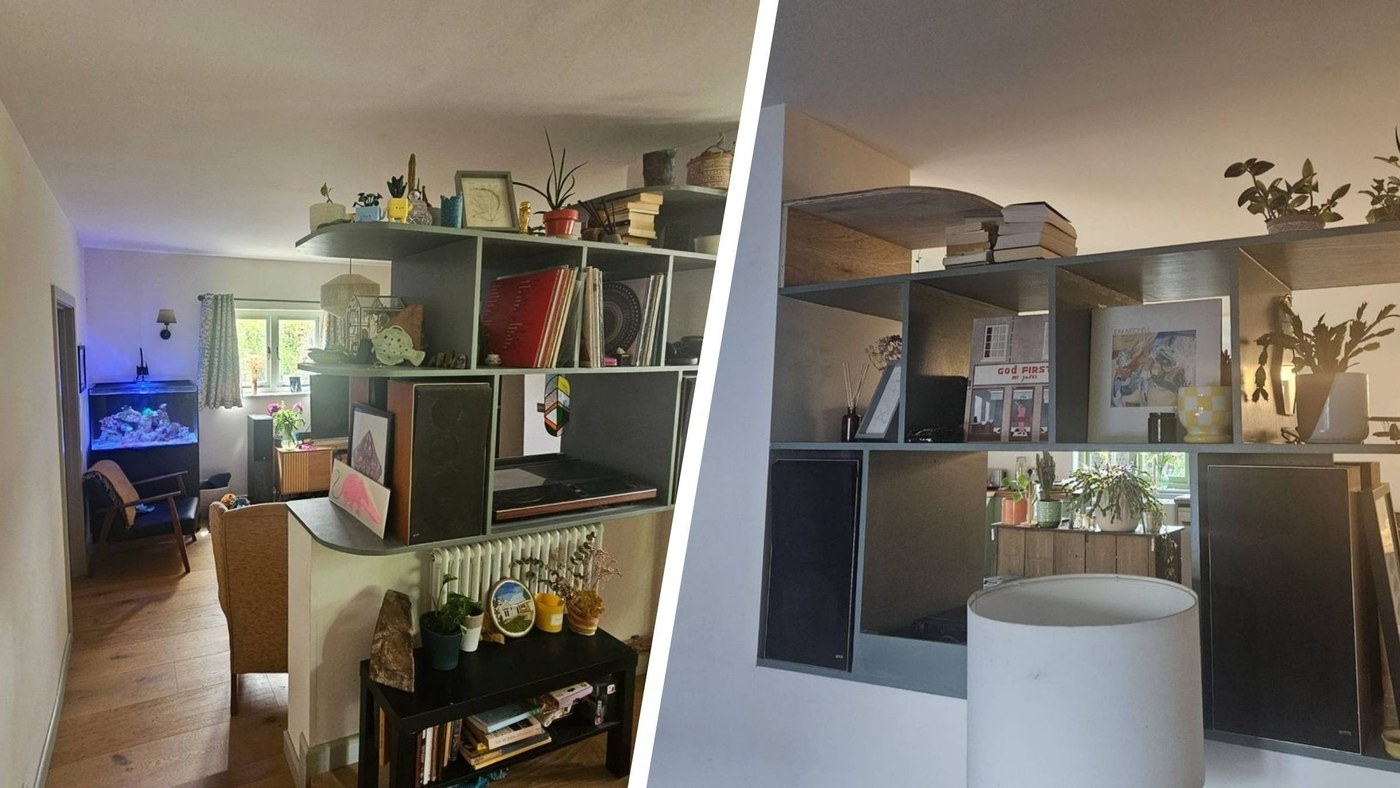
An open-plan kitchen, dining, and sitting area can feel undefined even after the building work is complete. In the featured project, a low wall marked a change in level, and a plywood divider above it introduced a stronger separation. Instead of using solid panels, the design incorporated open cubbies on three levels. This created places for plants, objects, and artwork while allowing light to move between the adjoining spaces.
Adapt the construction to the actual room
The project used a cut list to reduce wasted plywood and a store cutting service for larger pieces. Its structure was designed around an existing low wall, so it should be understood as an example rather than a universal freestanding solution. The broader layout lesson is to give adjacent activities their own identities without losing the openness that connects them. Display storage can contribute to that distinction.
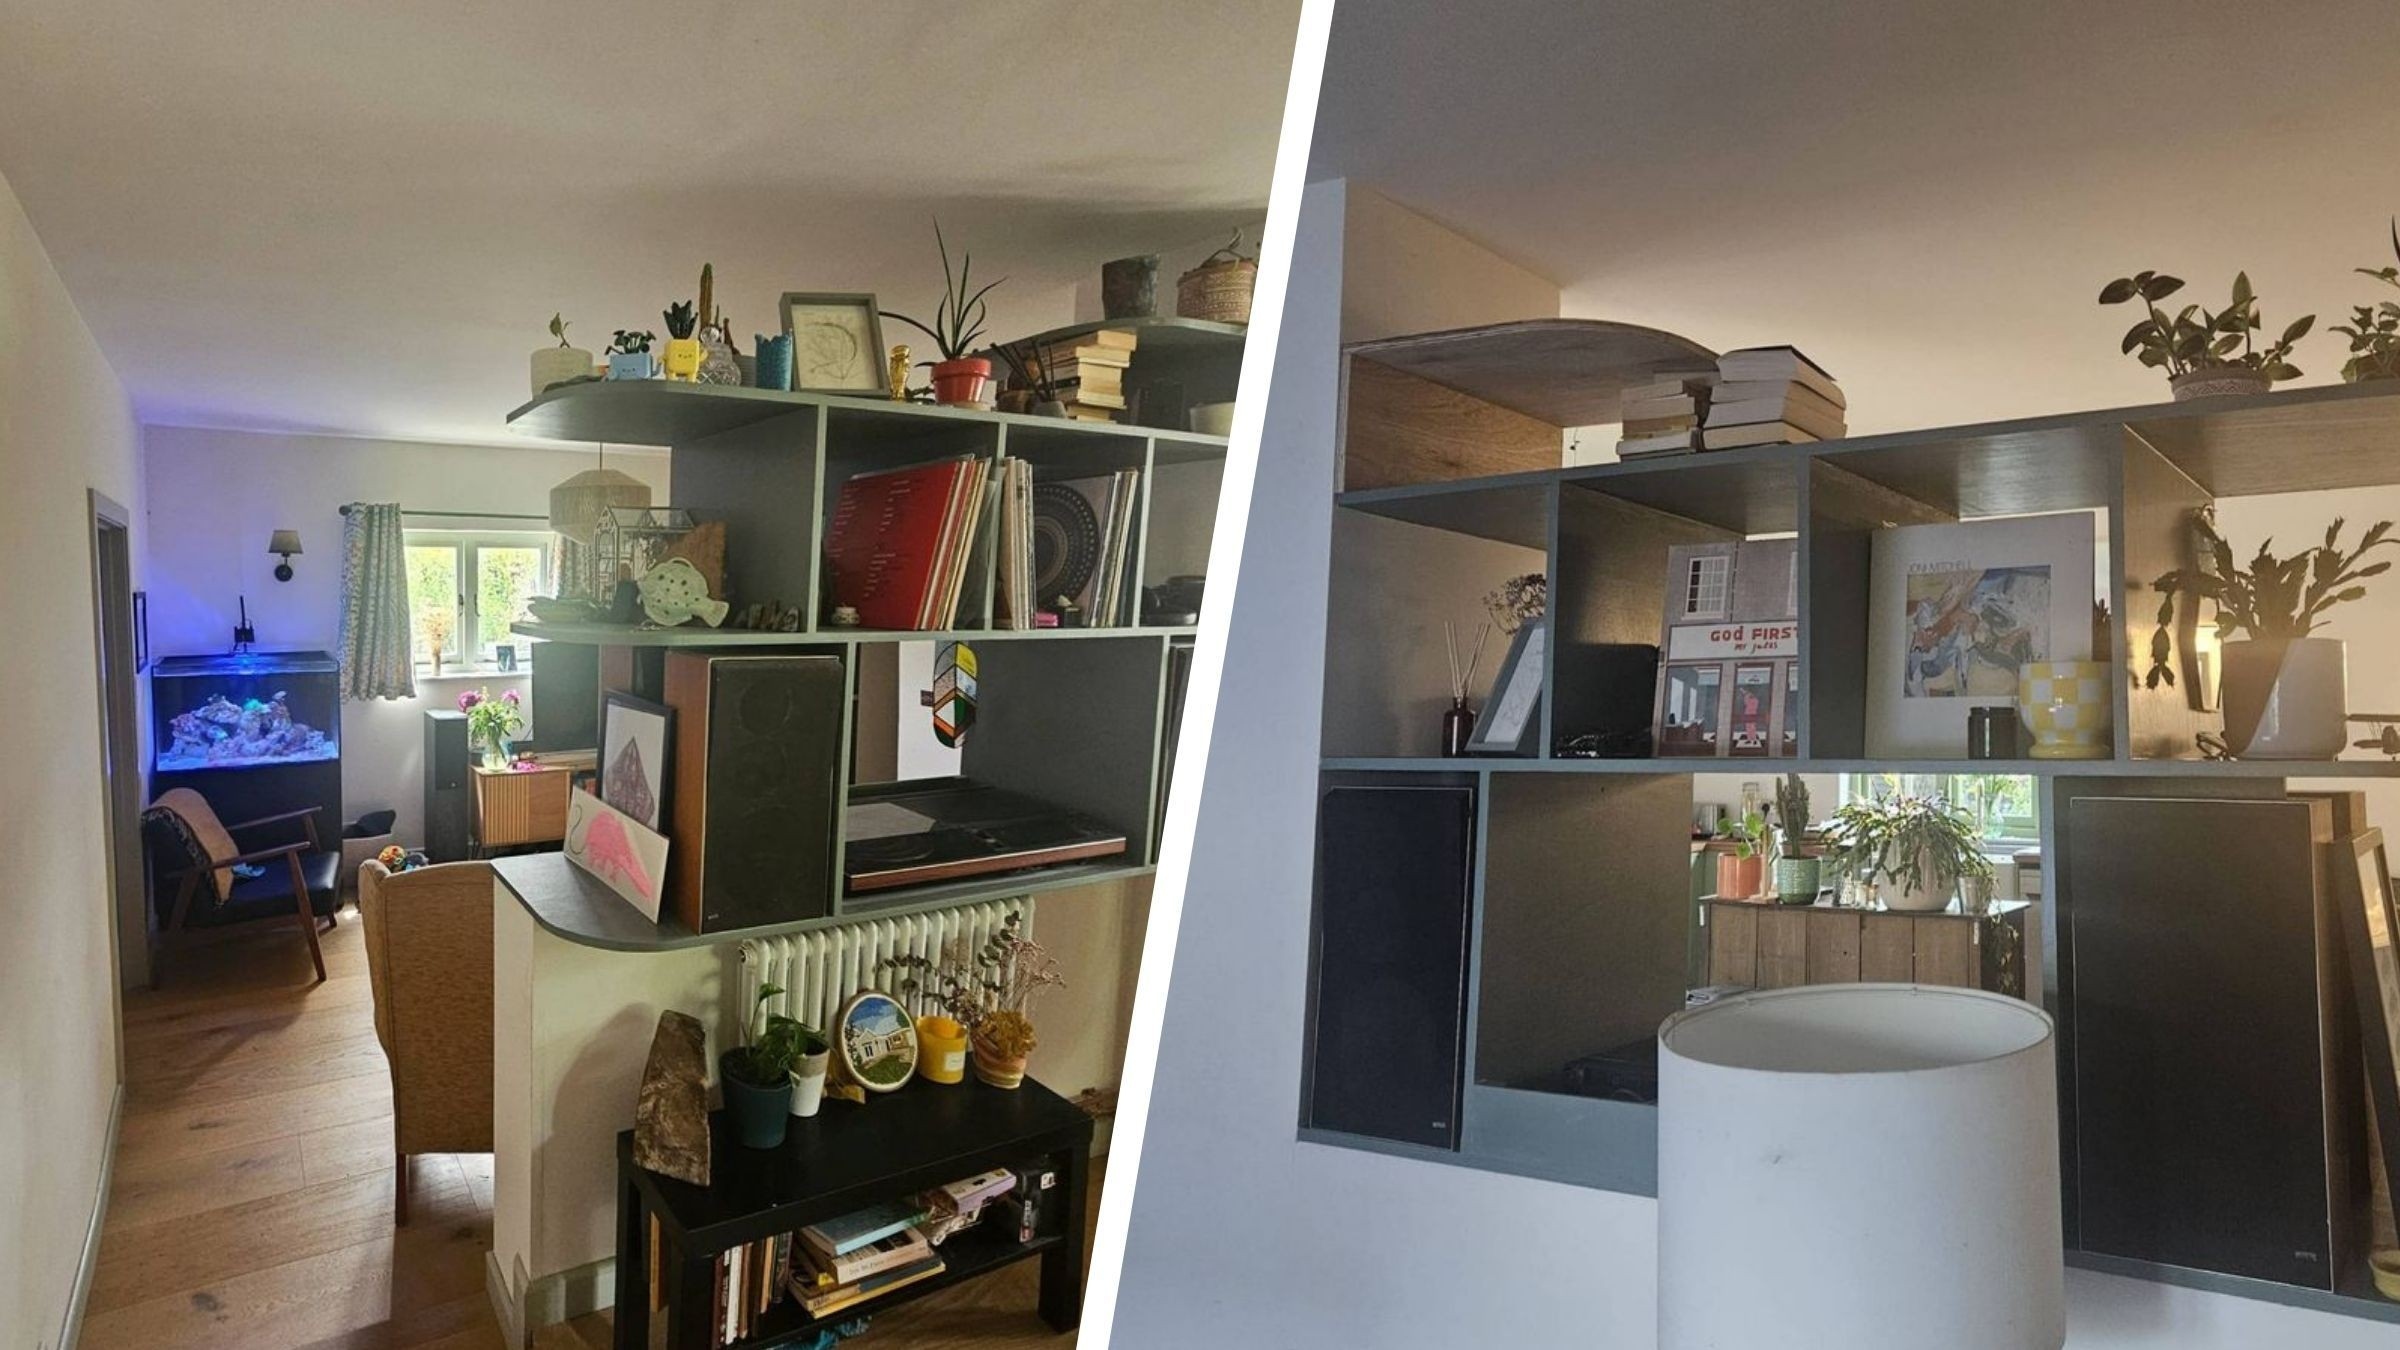
An open-plan kitchen, dining, and sitting area can feel undefined even after the building work is complete.


Leave a Comment