
Learn How an Open Divider Defines Connected Living Areas
Keep connected spaces recognizable
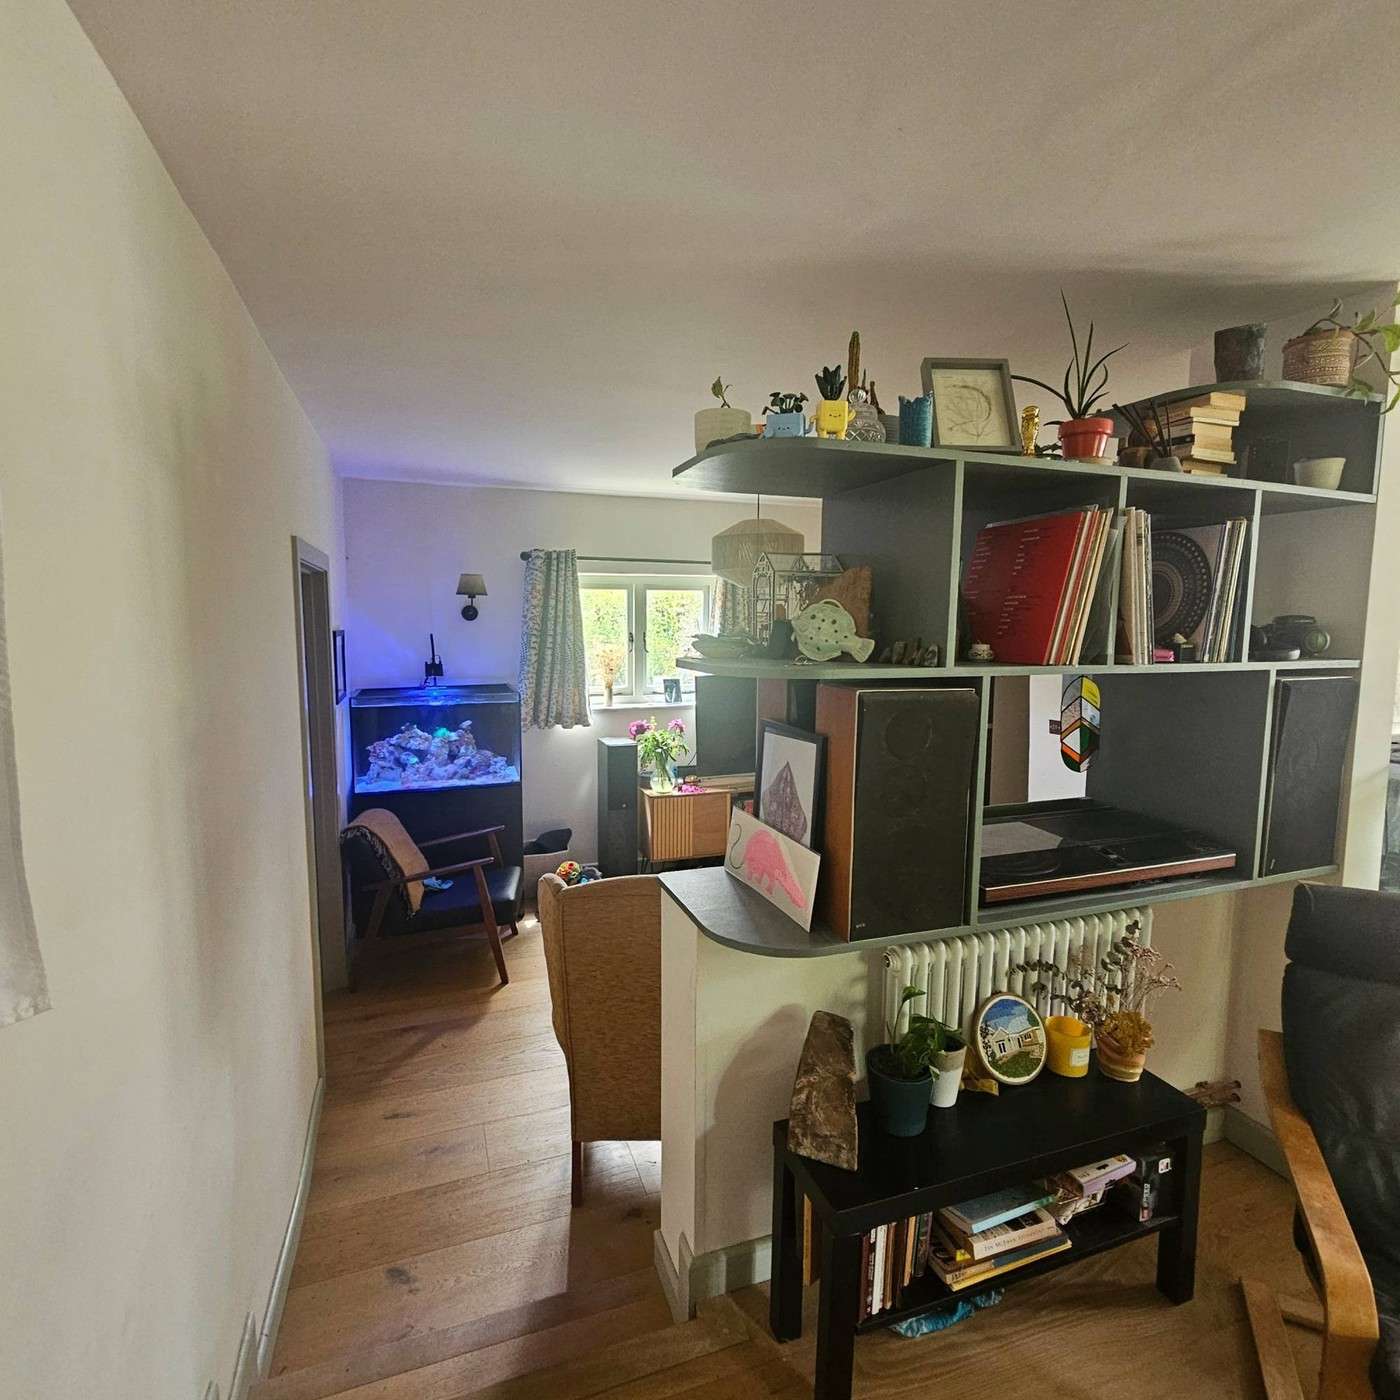
An open-plan kitchen, dining, and sitting area can feel undefined even after the building work is complete. In the featured project, a low wall marked a change in level, and a plywood divider above it introduced a stronger separation. Instead of using solid panels, the design incorporated open cubbies on three levels. This created places for plants, objects, and artwork while allowing light to move between the adjoining spaces.
Adapt the construction to the actual room
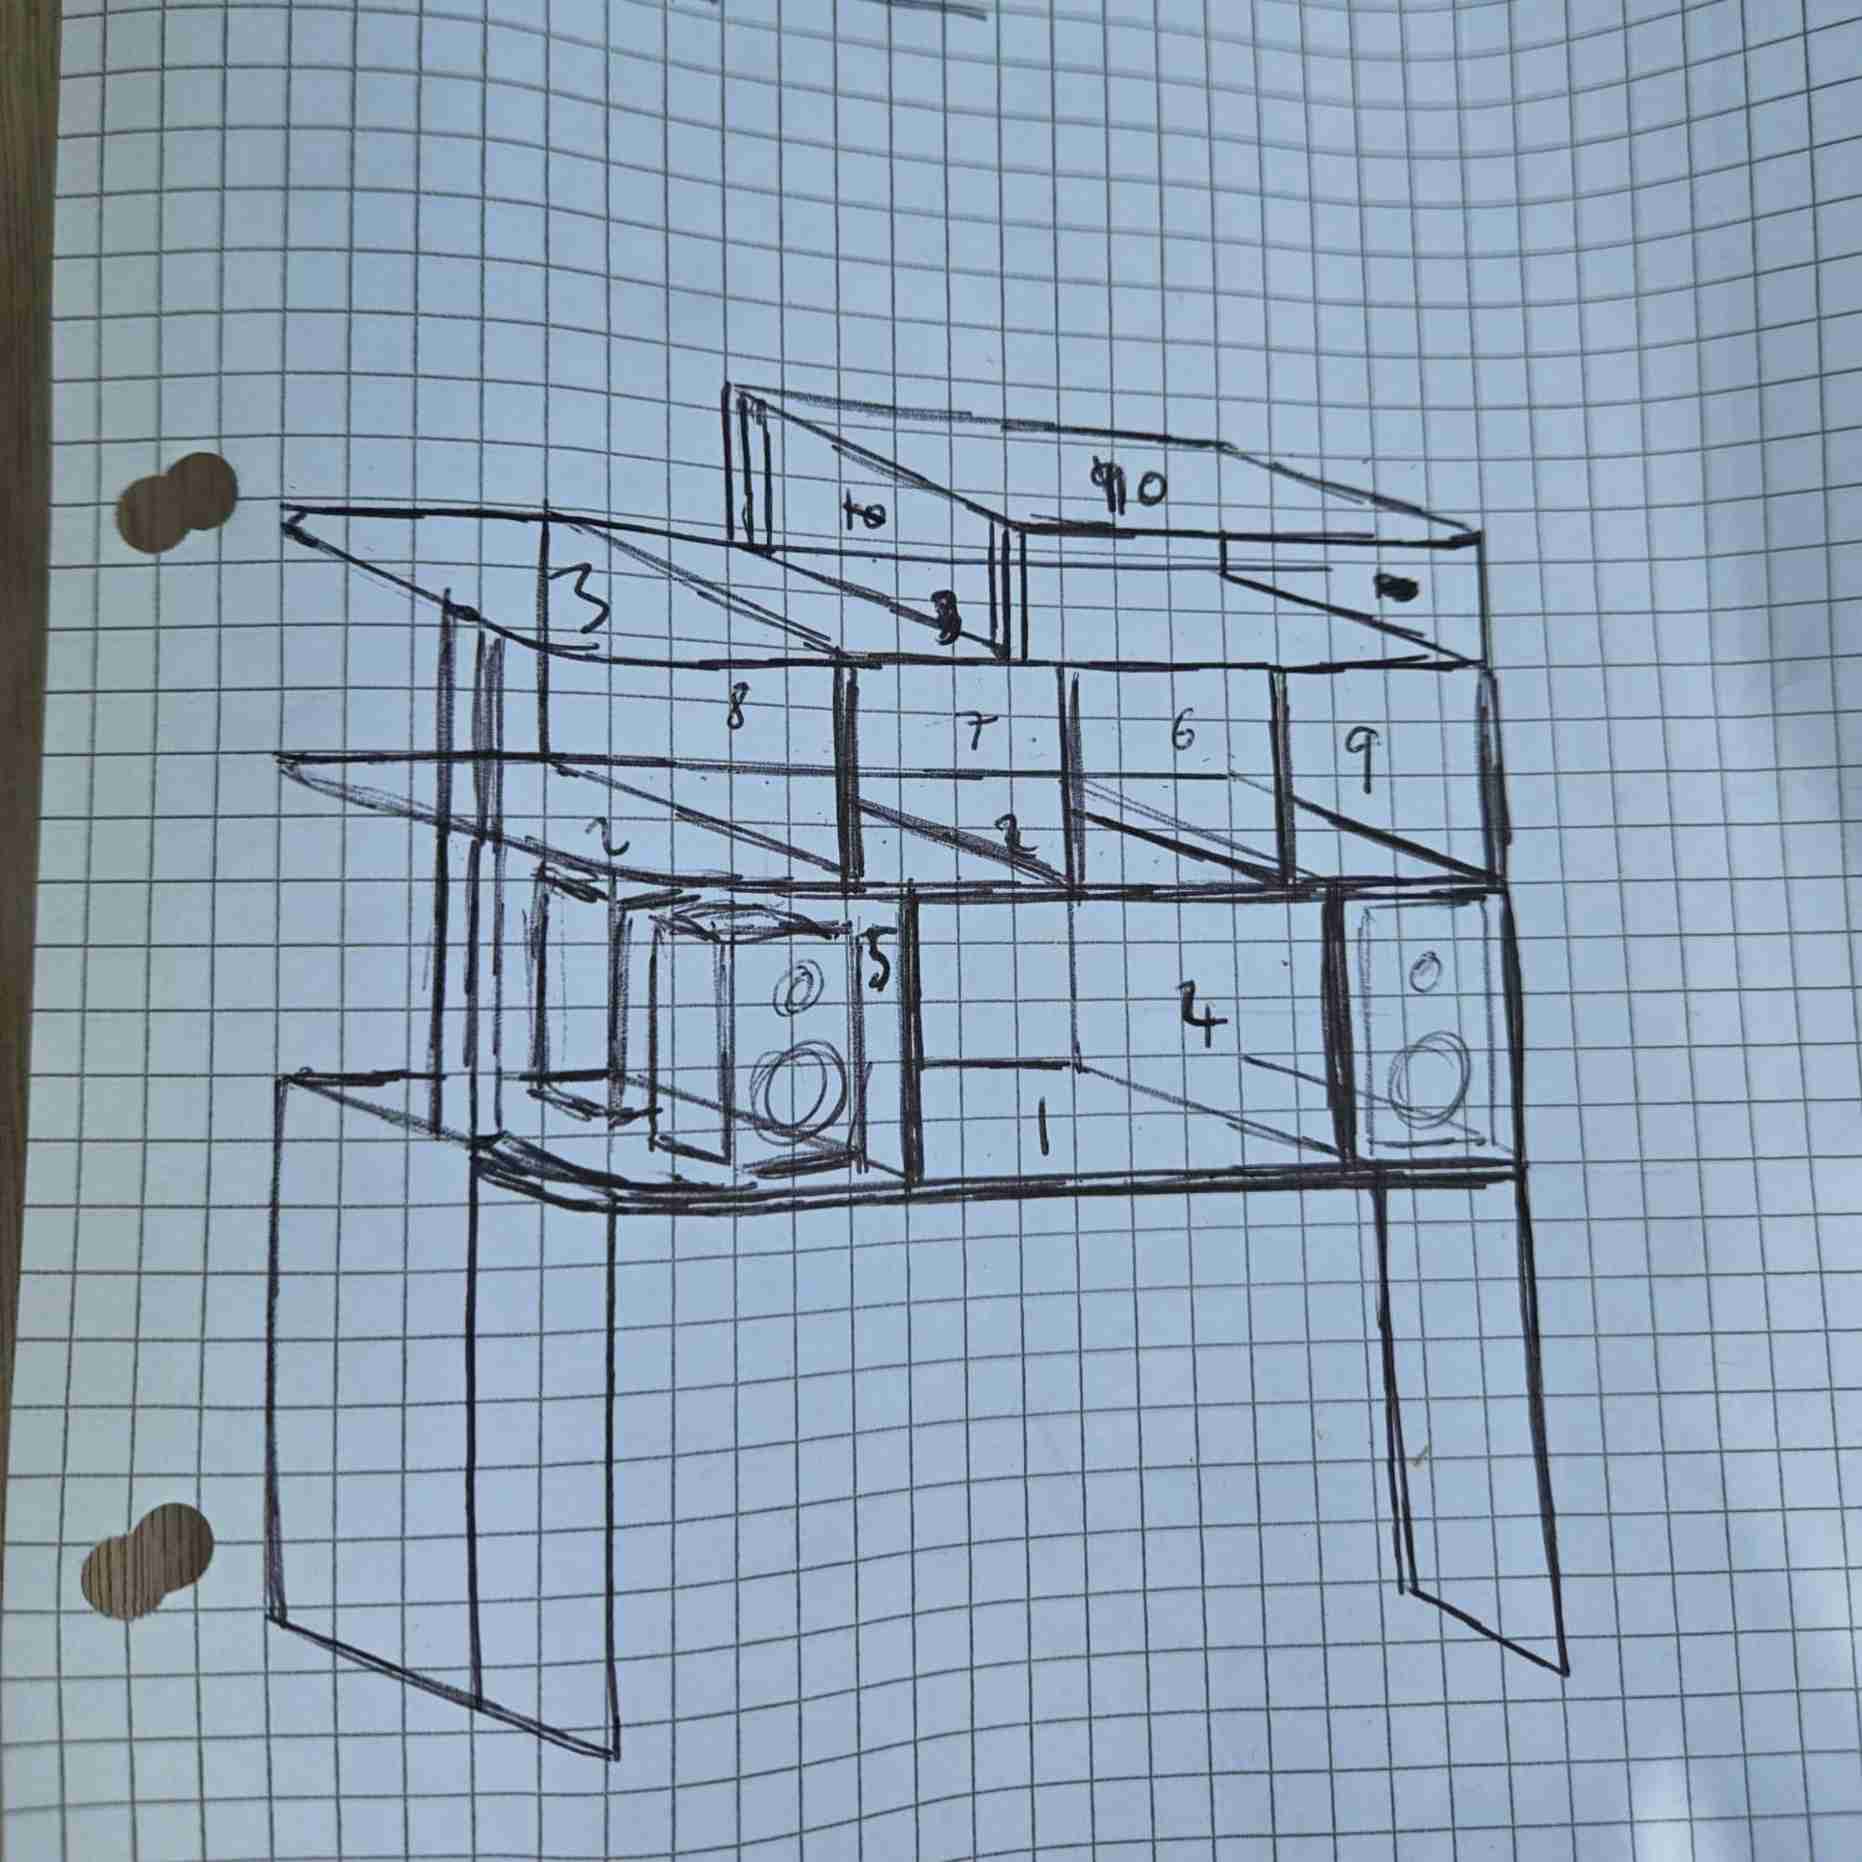
The project used a cut list to reduce wasted plywood and a store cutting service for larger pieces. Its structure was designed around an existing low wall, so it should be understood as an example rather than a universal freestanding solution. The broader layout lesson is to give adjacent activities their own identities without losing the openness that connects them. Display storage can contribute to that distinction.
Read the divider as part of an existing architectural arrangement
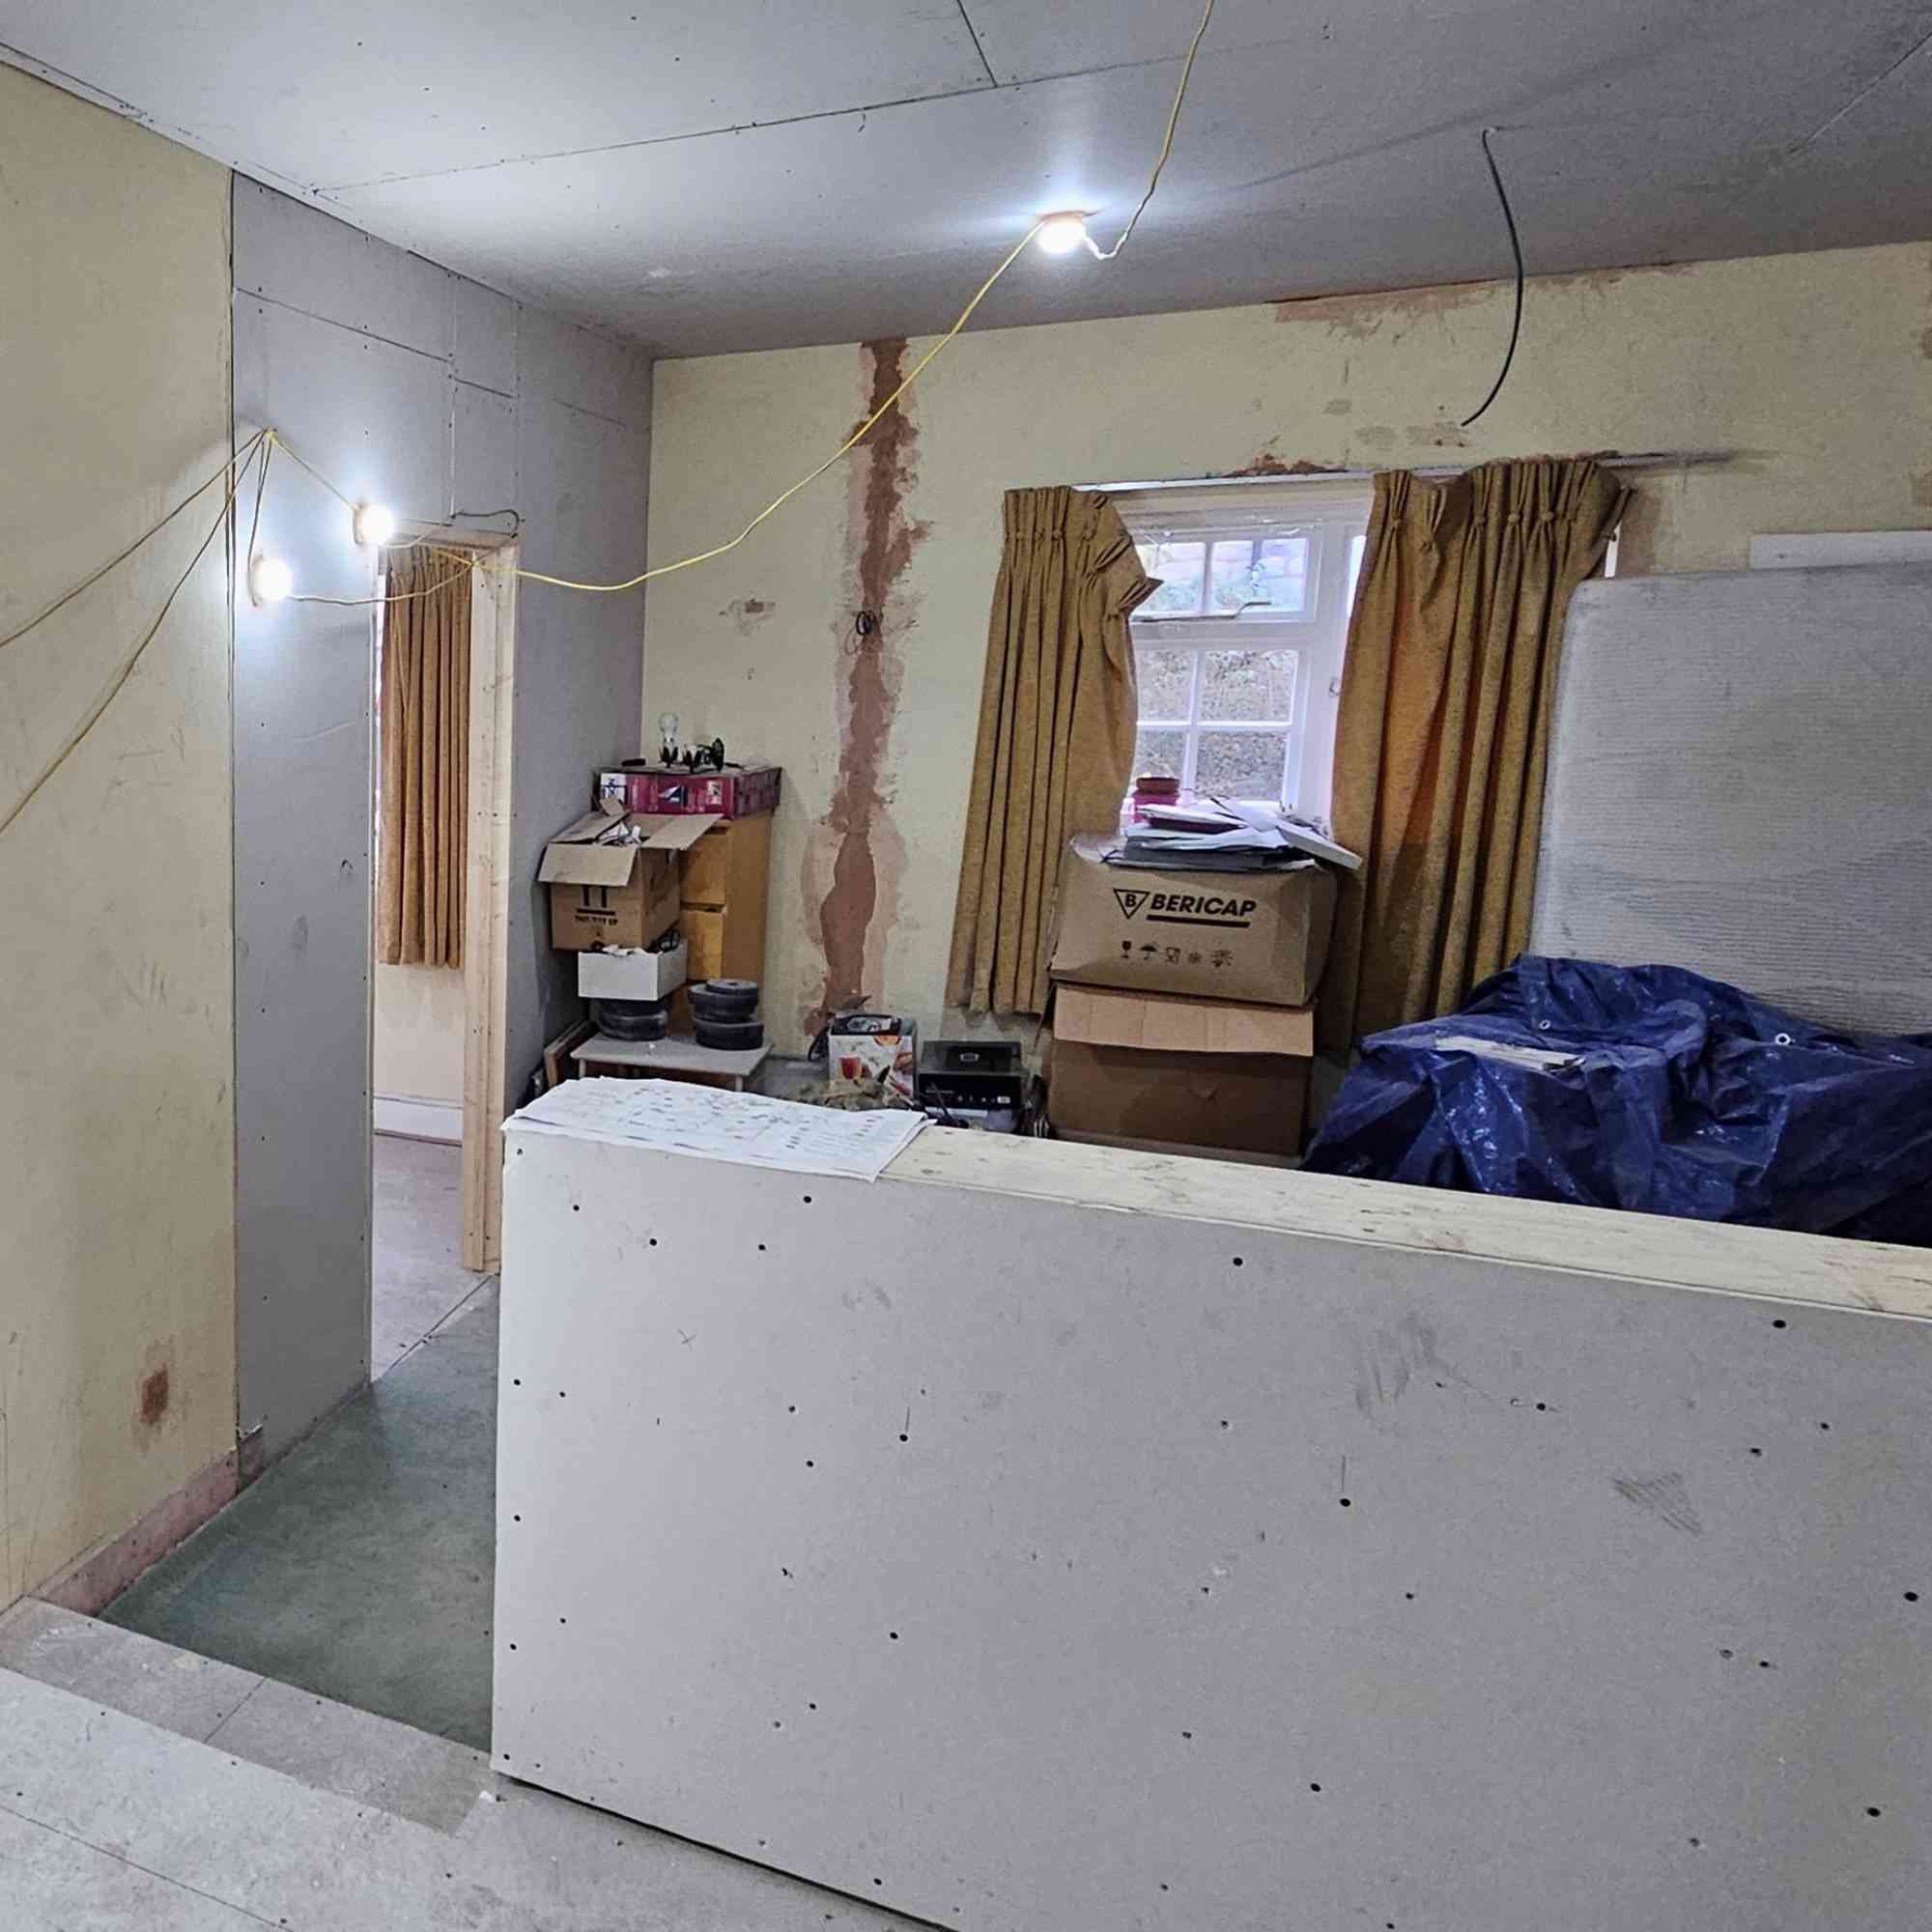
The writer builds an open plywood structure above a low timber wall beside a change in floor level. Three rows of cubbies create a visual break while leaving openings for light and display. The surrounding kitchen, dining, and sitting areas remain connected. This is a site-specific addition to an established layout, not a freestanding shelf intended to be copied without checking support.
Consider structure before the finish
The account describes a cut list, accurately sized plywood, countersunk screws, glue, and attachment to the timber base. The final strength depends on material, fixings, spans, and the intended load, so a short feature is not a complete engineering specification. The writer also routes a cable through the hollow wall and finishes the joinery with preparation and paint. Use suitable professional advice for structural or electrical uncertainties and follow product guidance. The transferable design idea is a partially open boundary that supports the room's activities; the quoted project cost and assembly details belong to that particular build.
Understand which parts were already established
The writer's kitchen, dining, and living arrangement already included a low timber wall and a change in level. The new open cubbies add definition above that existing boundary rather than create a complete partition from scratch. That context explains why the project can feel connected and more enclosed at the same time. In another home, first identify the boundary already suggested by the furniture or architecture. An illustrative alternative might use a suitable freestanding storage piece in a different location, rather than reproduce a wall-top construction where no appropriate support exists. Borrowing the visual idea of openings and repeated materials is distinct from adopting the original joinery as a ready-made plan.
Let the intended contents inform the openings
The cubbies were developed around objects, plants, artwork, and equipment, including the speakers and record player. Their arrangement therefore answers more than a purely decorative grid. List the items a proposed boundary would hold and consider their dimensions, access, and relevant equipment requirements. A plant needs suitable light and practical care access, while electronic equipment may need ventilation and reachable connections. The source's ability to rearrange the display is part of its appeal, but does not remove the need to assess loading and support. A visually open composition works best when its contents remain selective enough for light and views to pass between the adjoining activities.
Read the finish and budget as outcomes of this particular build
The writer chose green to connect with existing kitchen units and windows against off-white surroundings. A similar relationship could come from a different tone already present in another room. The account includes plywood preparation, filling, priming, and painting, all tied to the actual material and desired finish. Follow the products' guidance rather than assuming a gloss paint alone creates the same result. The quoted cost and comparison with commissioned carpentry reflect this project, its labor, and its publication context. They are not a current estimate for another property. The enduring design lesson is a deliberately open boundary that gives connected activities identity, with construction, services, and final finish resolved for the actual site.
References
- My open-plan living room felt empty and characterless — this £50 DIY divider transformed it. Ideal Home; Amy Reeves.
An open-plan kitchen, dining, and sitting area can feel undefined even after the building work is complete.


Leave a Comment