
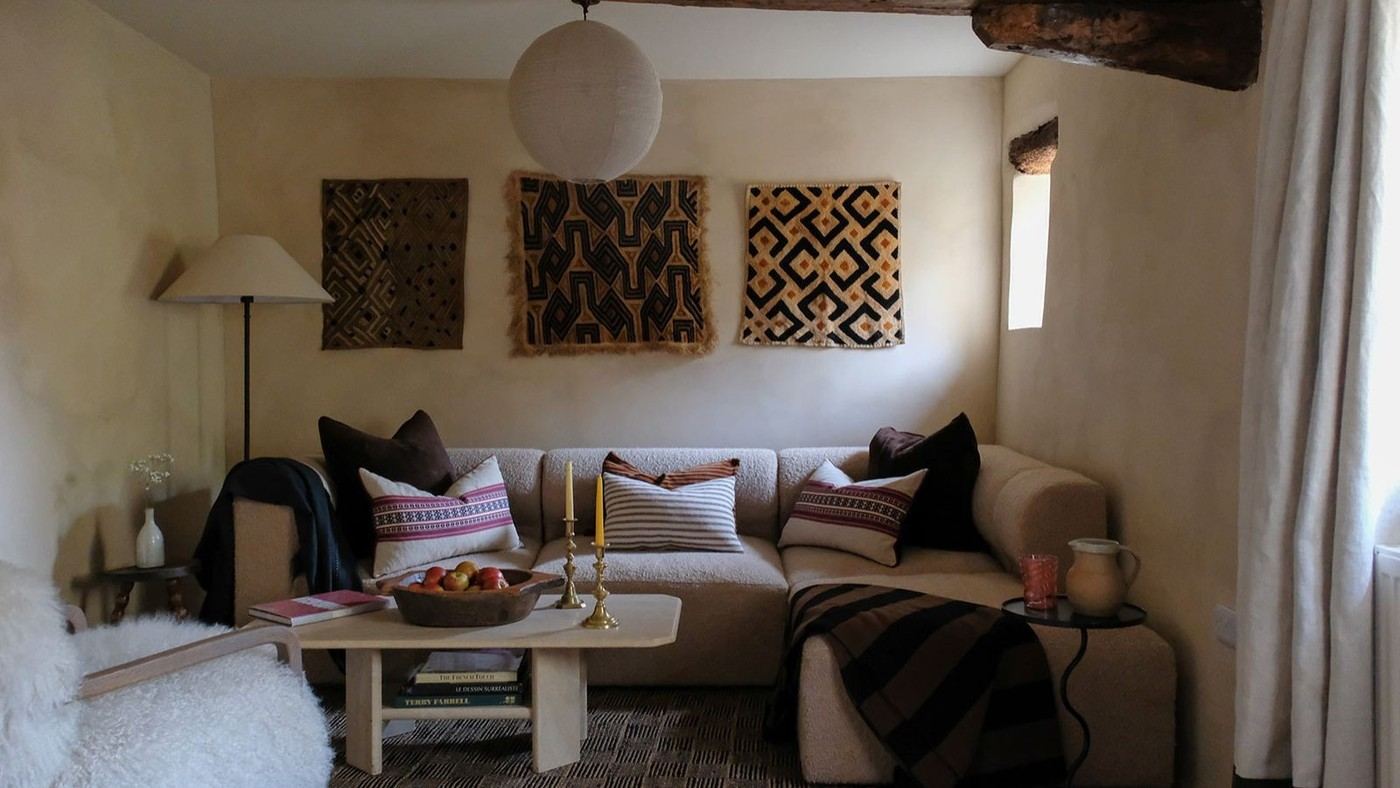
Anchor a Small Lounge Around One Clear Feature
Start with the room's strongest feature
A small living room benefits from a deliberate focal point before cushions, colors, or accessories enter the picture. A fireplace can provide that starting point: arrange the sofa, chairs, and ottoman in relation to it so the furniture reads as a connected group. This gives a restricted footprint a recognizable center rather than making every piece compete for attention. The arrangement should still reflect how the household relaxes, welcomes guests, and uses the room each day.
Balance the size of individual pieces
Symmetry can introduce order, but it works best when the furniture also suits the room's dimensions. An oversized sectional may dominate the available space, while separate chairs can produce a lighter composition. Consider the size of the seating group as a whole. The aim is a practical, welcoming room with coordinated proportions, rather than filling every available corner.
Give the architecture a clear role in the plan
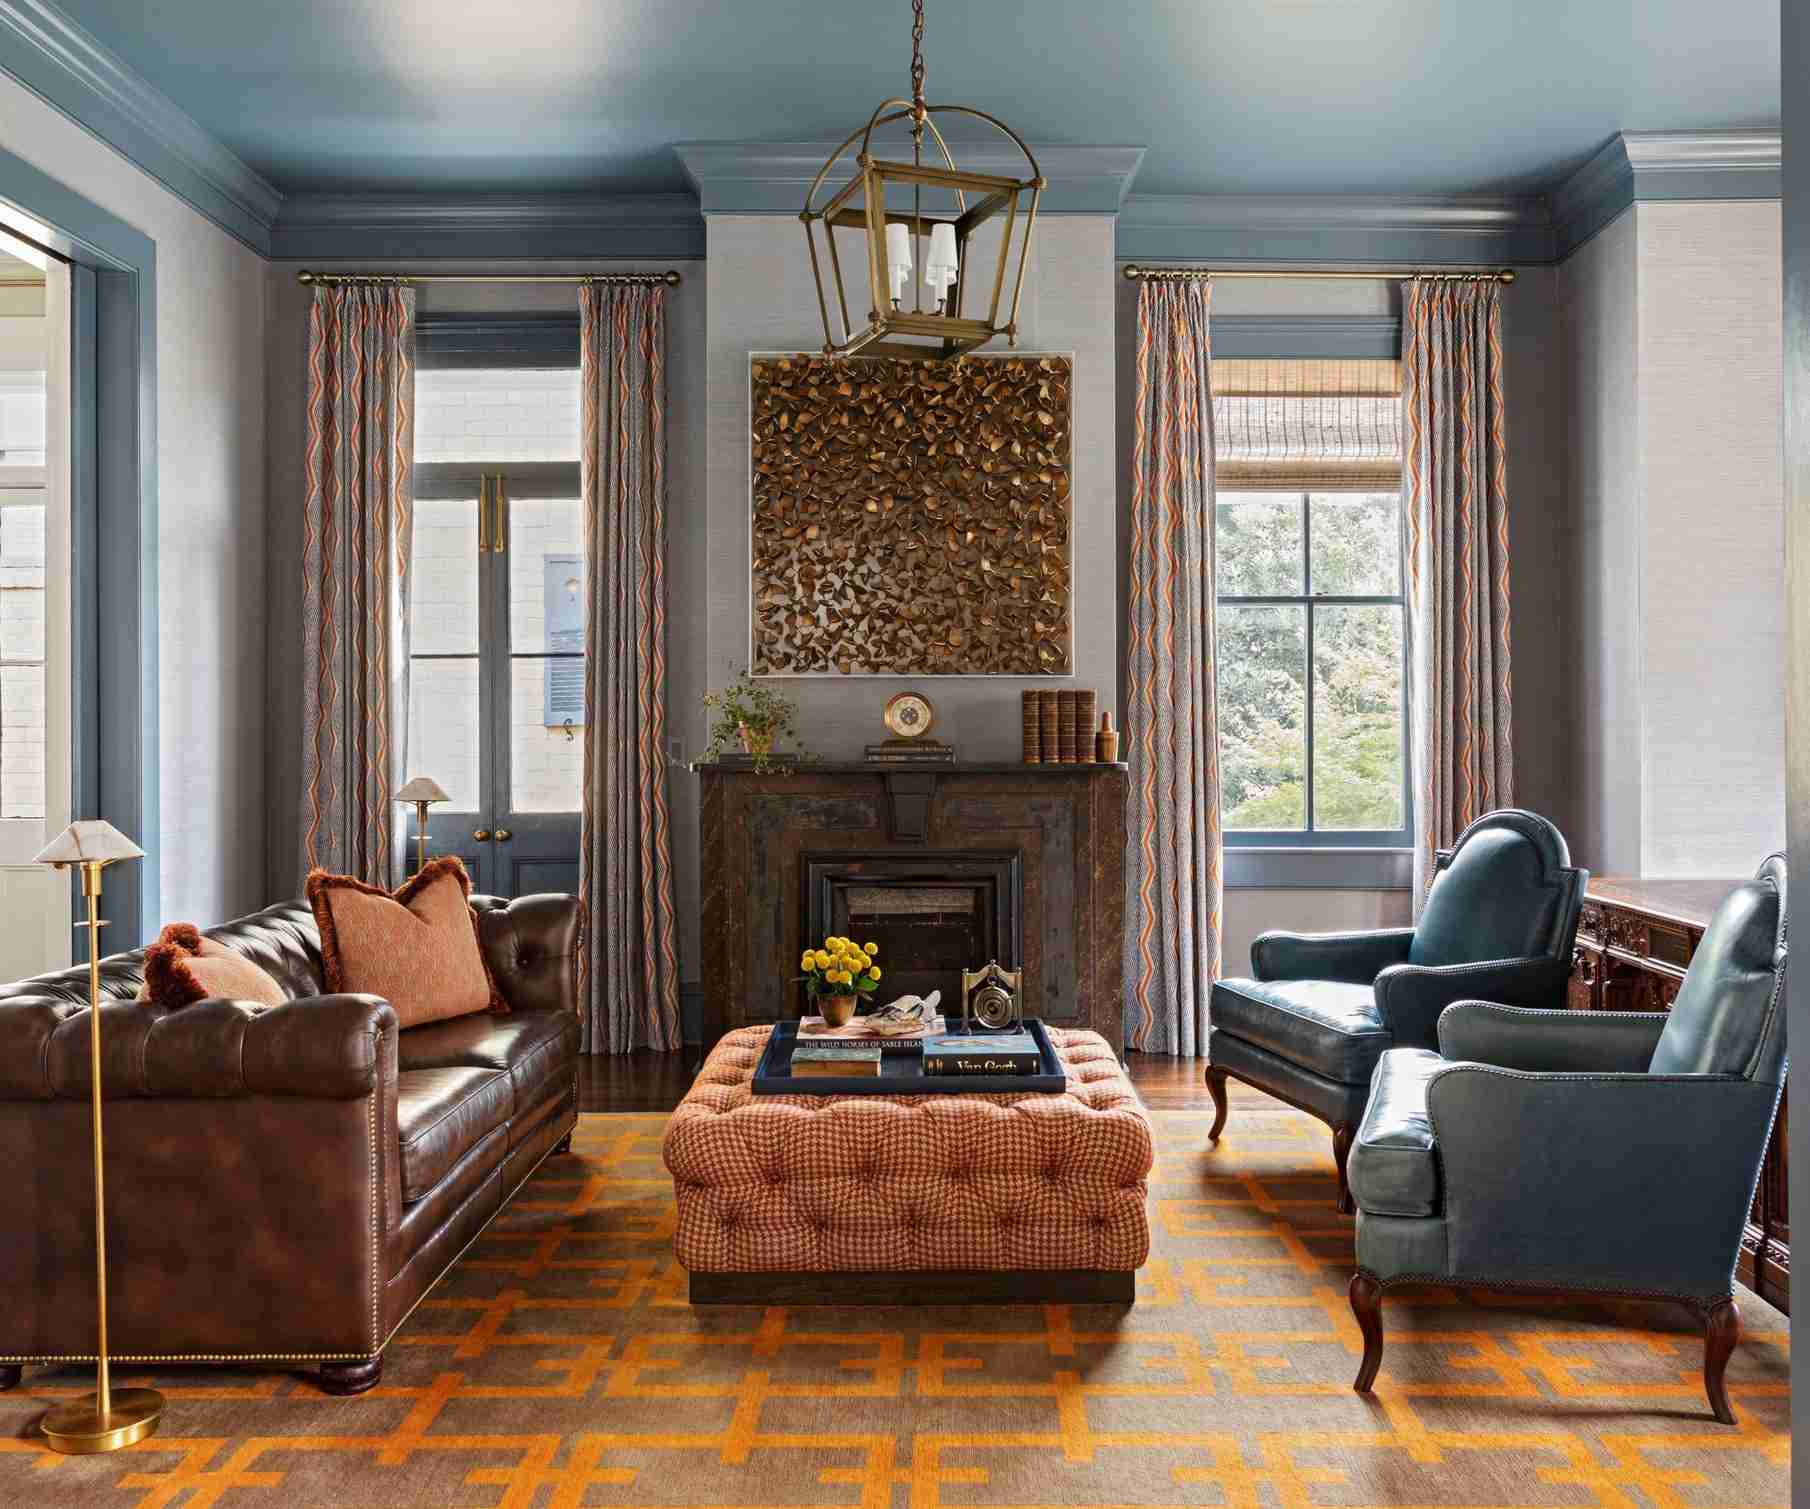
Margaret Donaldson's example places an ottoman parallel to a fireplace, with the other seats arranged to relate to it. The reference also proposes symmetrical seating and storage around the perimeter as alternatives for different rooms. A focal point provides an organizing reference, but the actual route from the doorway to each seat still determines whether the arrangement works. Mark that route before introducing another cabinet or occasional chair.
Use the perimeter without filling the center
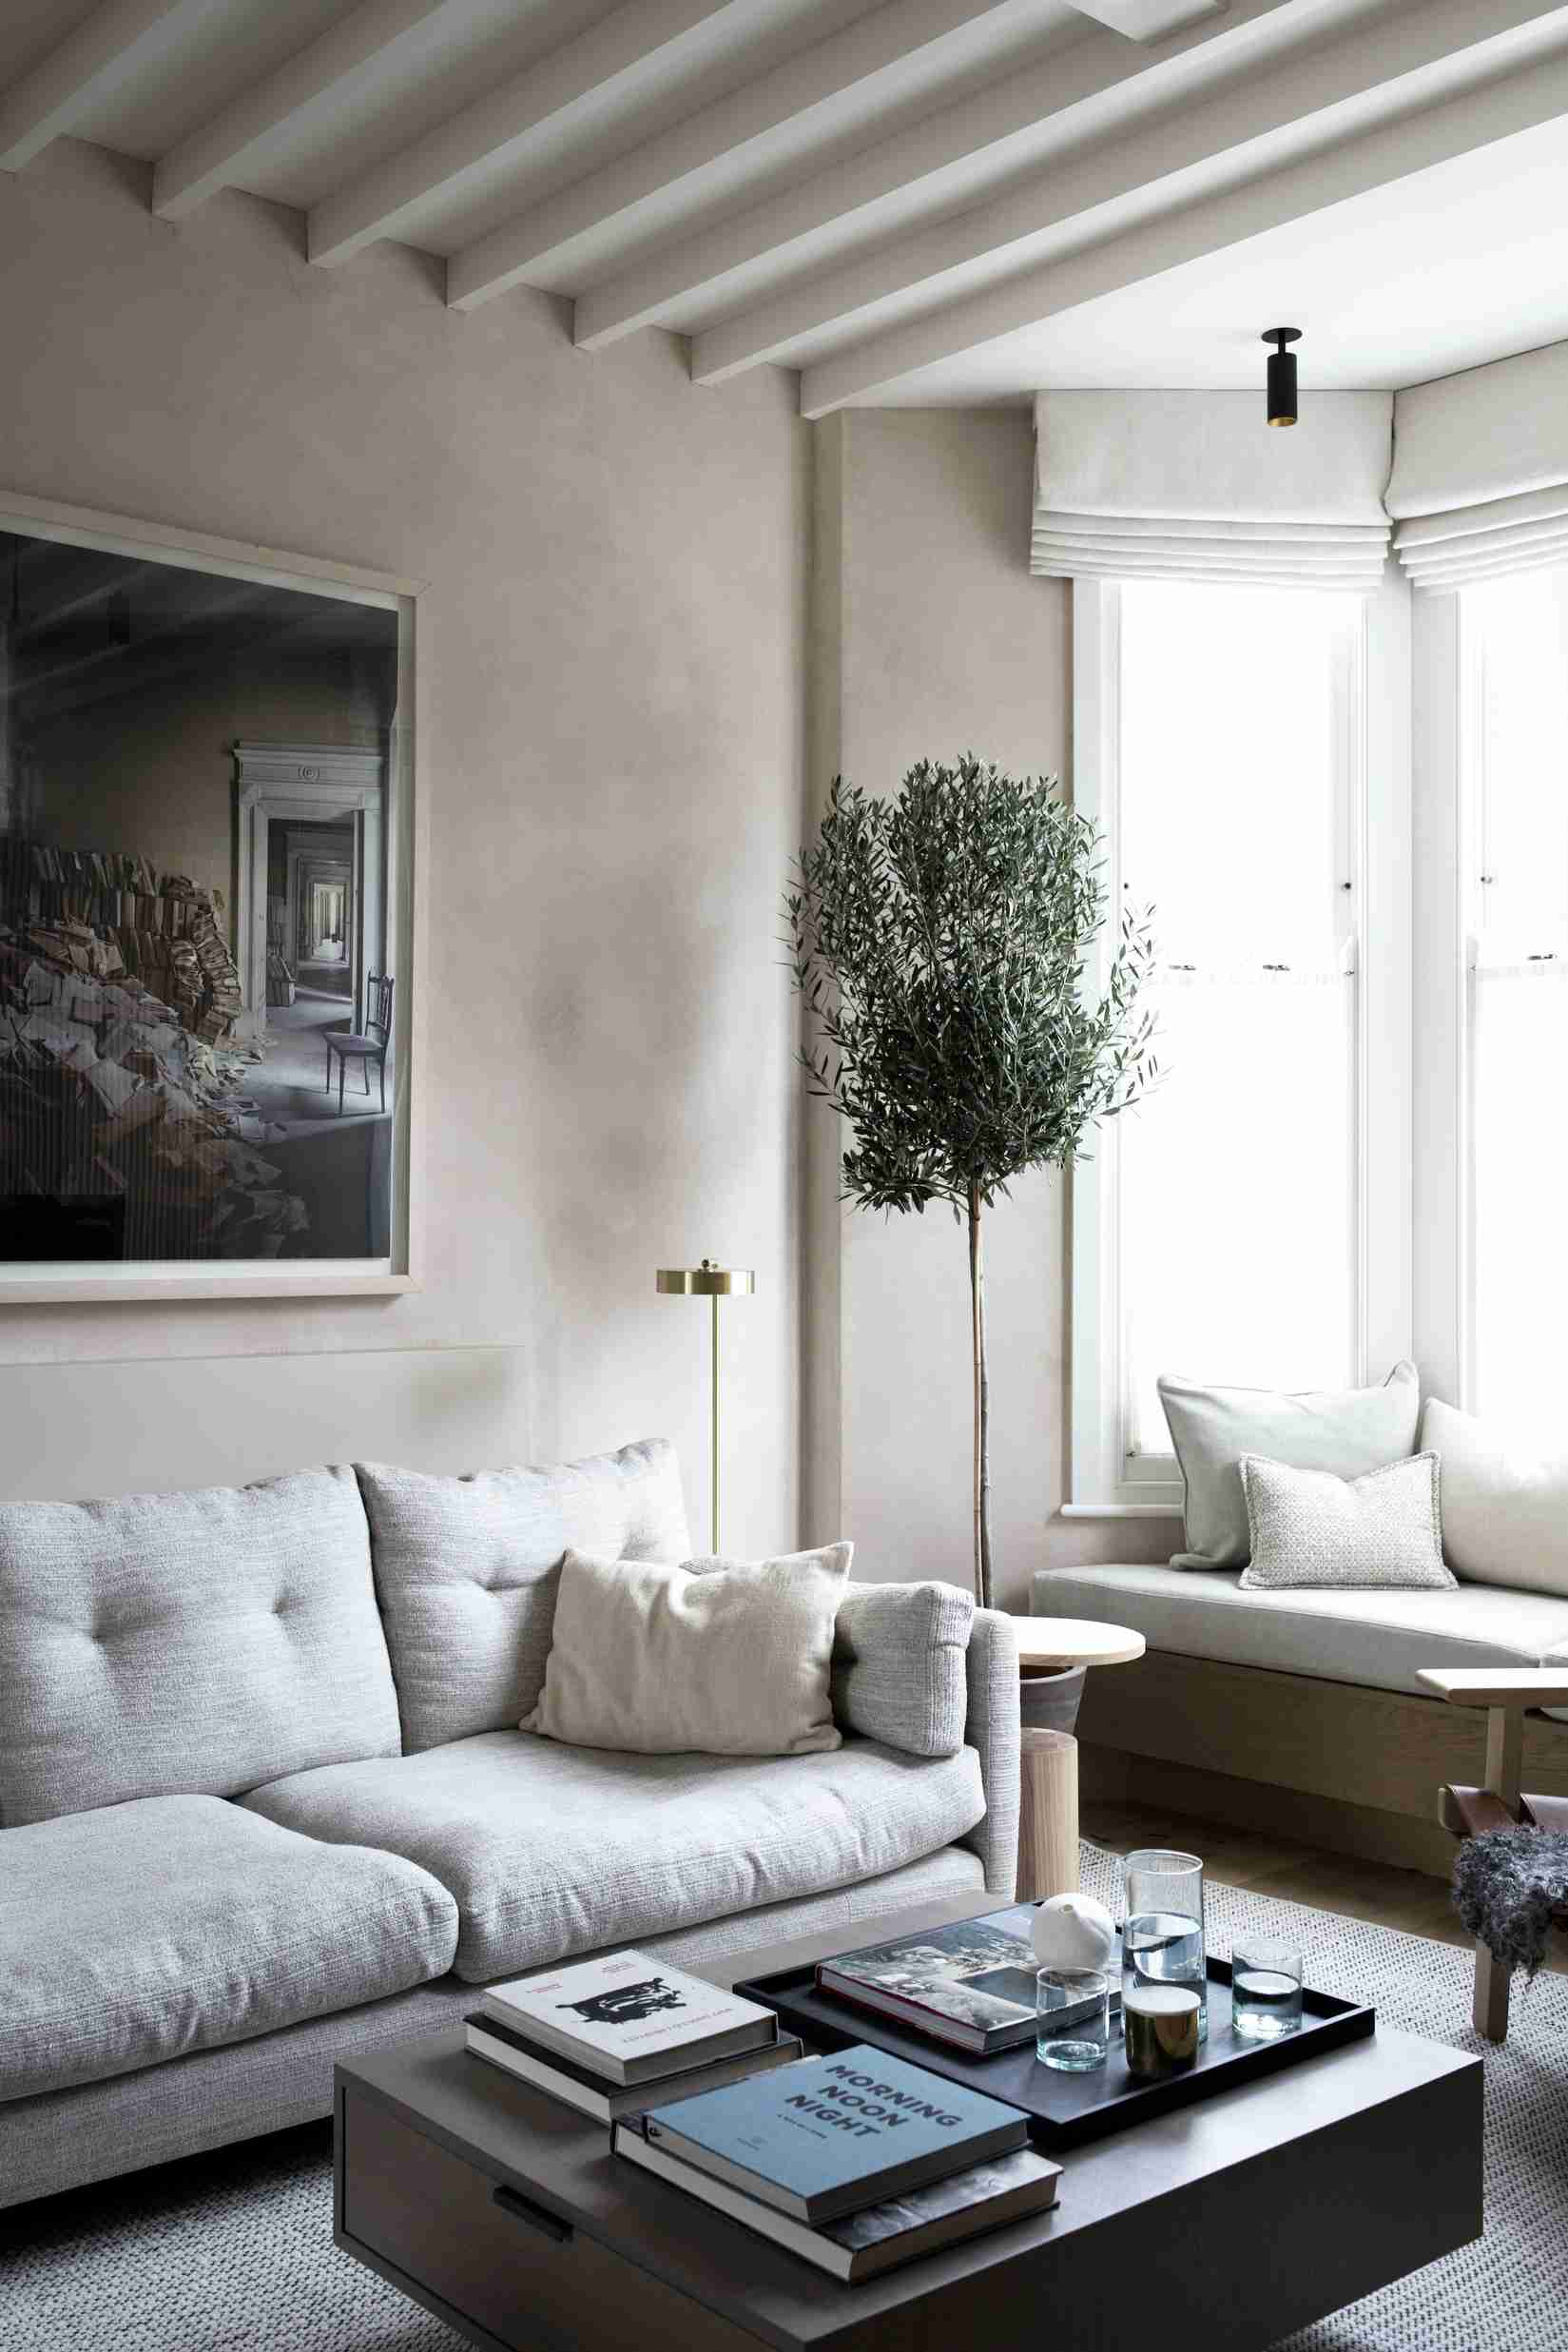
Tom Rutt describes a window seat with concealed storage and a cushion that relates to the main upholstery. That can combine two functions within an existing bay, although a fitted solution must suit the architecture and budget. A bench or daybed may provide a less permanent interpretation. Compare the clearances for drawers, curtains, and nearby doors before adopting either option. The source's examples show several possible layouts rather than one universal arrangement, so borrow the relationship between seating, storage, and the focal point instead of copying the number of furniture pieces.
Let the focal point organize the approach as well as the view
In Donaldson's example, the pendant, ottoman, and opposing seats reinforce the fireplace together. That relationship is more useful than copying an exact chair count. Sketch the approach from the entrance and identify which object would be encountered first. If the proposed ottoman blocks that route, moving it slightly may preserve the visual alignment while improving access. An illustrative revision could keep the sofa facing across the fireplace and replace one bulky chair with a lighter individual seat. The room would still have a recognizable center. The source presents a design principle rather than a measured plan, so its photograph cannot establish the clearances available in another property.
Connect the furniture without turning the rug into an obstacle
Clara Ewart describes a central rug as a way to bring the seating elements together and add comfort underfoot. Compare its outline with the entire arrangement before ordering, including the front of the chairs and the path toward the doorway. A rug selected only to fit beneath the coffee table can leave the seats looking unrelated. Conversely, a larger rug does not justify squeezing in another chair. Consider the relationship between the material, floor, and furniture legs, and check the actual care and installation guidance for the product. The useful planning question is whether the rug clarifies one connected seating area while people can still approach and use it easily.
Use lighting and furniture height to support the same center
The guide also discusses the height of individual seats and the position of windows. A low stool beside an armchair creates a different visual rhythm from a row of equally tall backs. Compare the view across the room at standing and seated height, especially if a window is part of its appeal. A floor lamp may add the vertical element needed near the sofa without introducing another cabinet. The large pendant in Donaldson's room visually marks its center, but its scale and hanging position belong to that particular setting. Choose suitable lighting for the actual ceiling, use, and installation requirements. The focal point should make the room easier to understand without making all its furniture compete for the same narrow space.
References
- Small living room layout ideas – 10 essential design rules to follow for a considered and practical scheme. Homes and Gardens; Eleanor Richardson; Sophie Warren-Smith.
A small living room benefits from a deliberate focal point before cushions, colors, or accessories enter the picture.


Leave a Comment