
Plan the Seating Group Before the Decorative Details
Choose what the arrangement supports
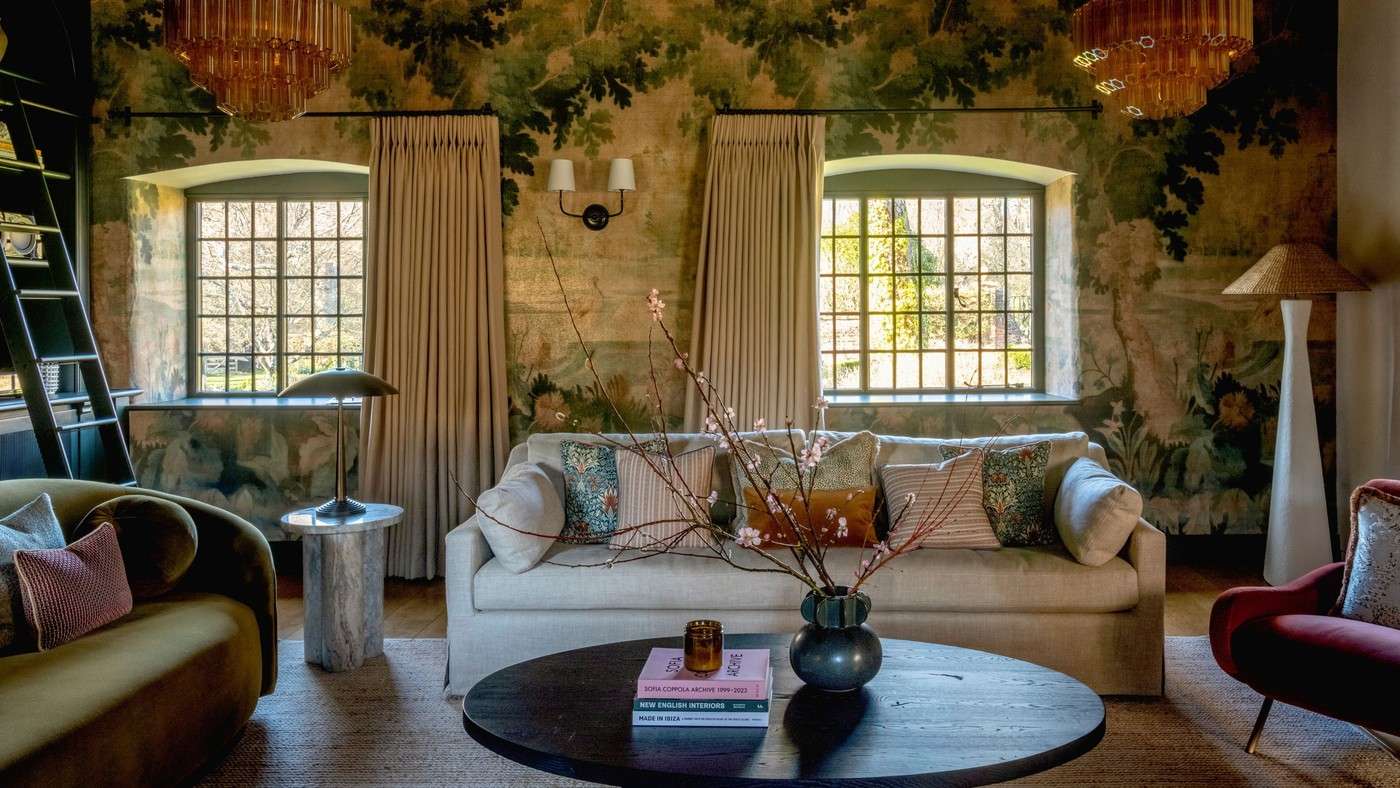
A successful living room begins with the relationship between furniture, movement, and the feature that draws the eye. That feature might be a fireplace, an attractive view, or a favorite artwork. Arrange the seating to reinforce it instead of selecting fabrics first and hoping the layout will follow. Where architecture offers no obvious center, a substantial mirror, expressive light fitting, or large artwork can establish one. The starting point should make the room's purpose easier to understand.
Keep conversation and movement connected
Furniture should support comfortable interaction while leaving usable routes through the space. Seating placed around a fireplace needs to feel connected to it without crowding the hearth. Treat distances and proportions as part of the design, alongside the choice of individual pieces. Planning these relationships first creates a more natural foundation for later decisions about color, textiles, and decoration.
Plan conversation as well as the view
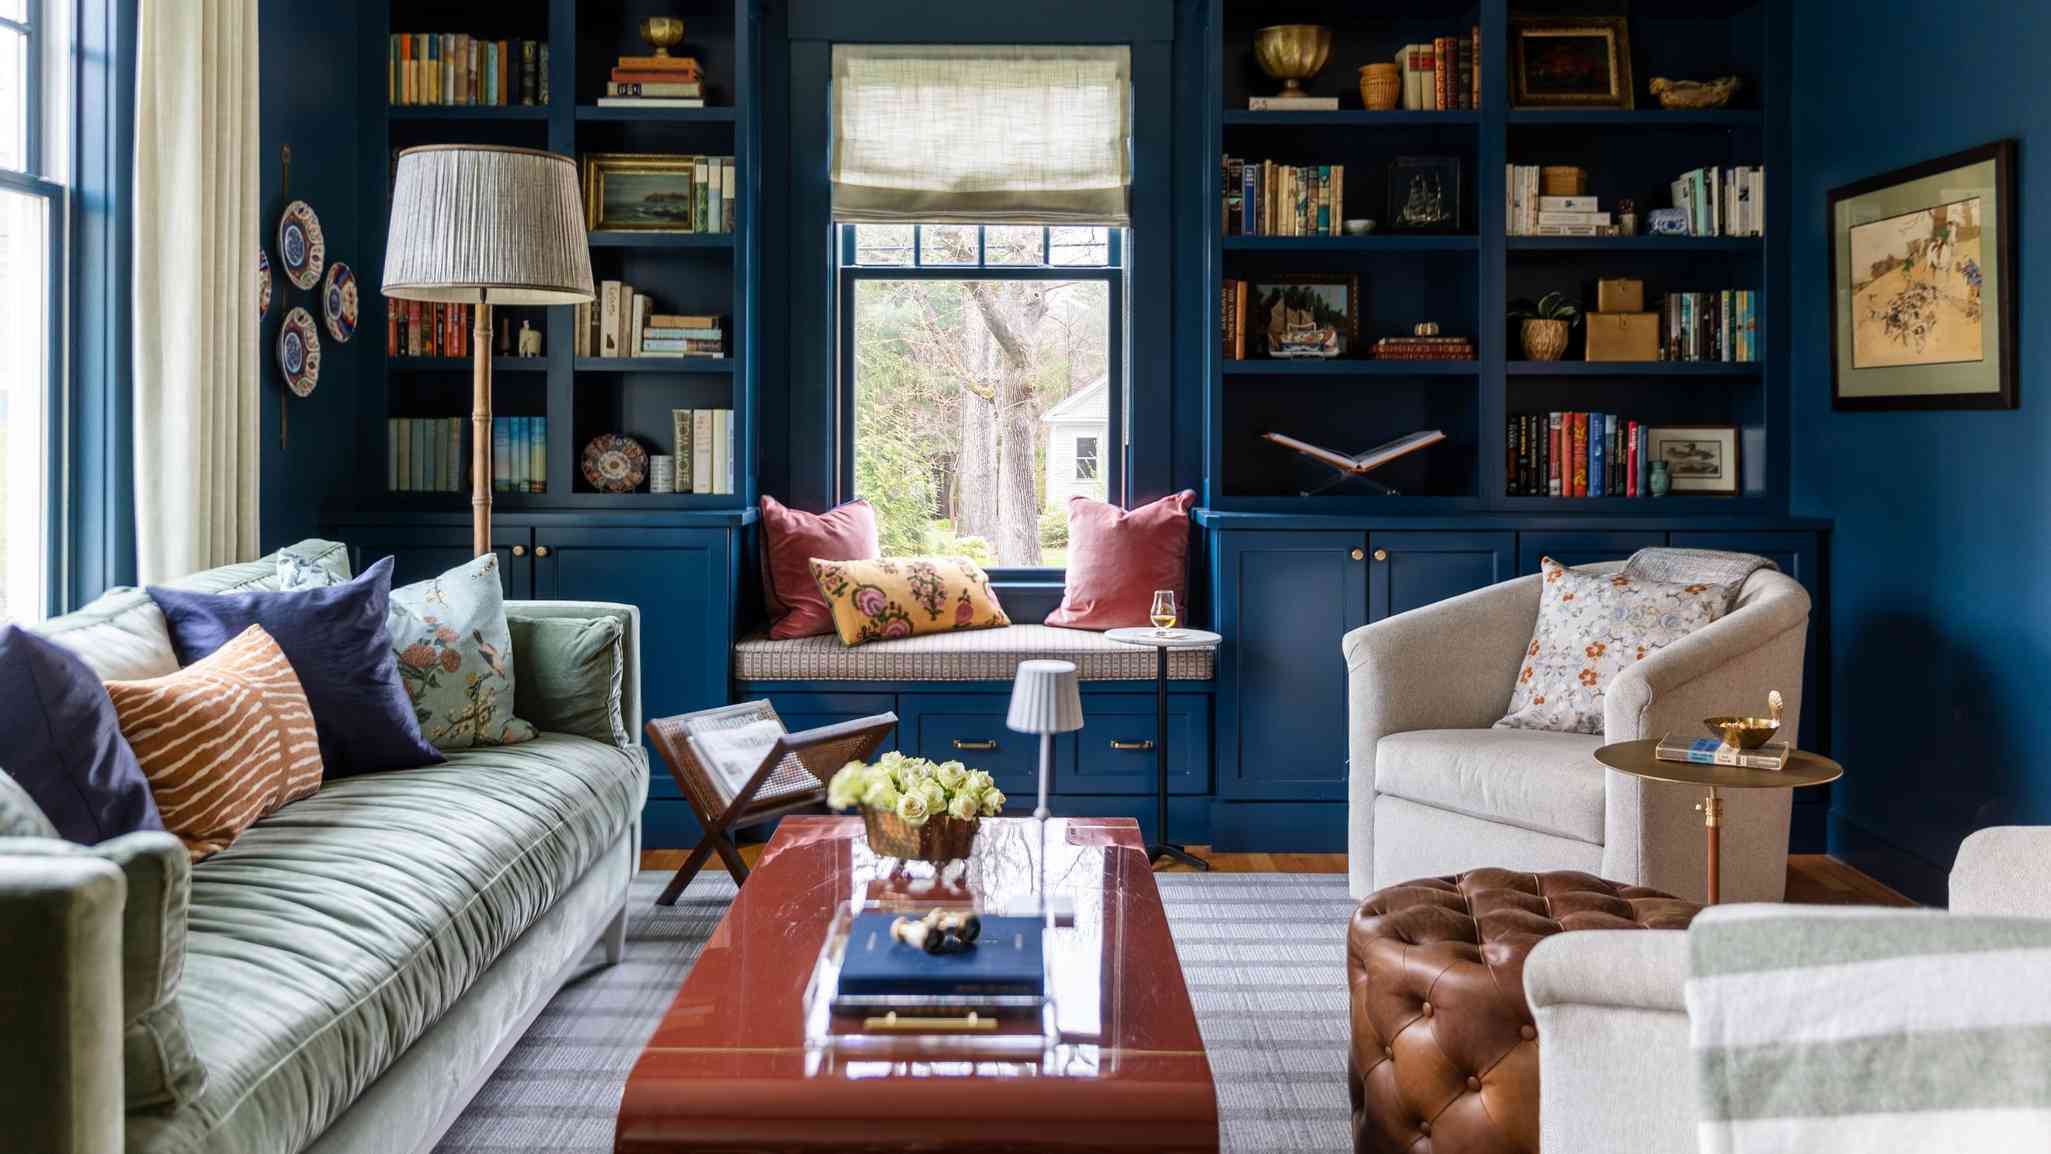
Sean Symington uses a fireplace and related artwork to organize seating, while Bethany Adams warns that a spectacular view should not force people to twist around to speak. Test the seat-to-seat relationship before deciding that every chair must face the same feature. A missing architectural focal point can be replaced by a well-proportioned console, lamps, or meaningful artwork without changing that practical priority.
Treat the quoted clearances as design starting points
The reference reports suggestions around thirty-six inches for main circulation and roughly eighteen inches between a sofa and coffee table, with variation among designers. These are planning guides, not substitutes for accessibility requirements, appliance instructions, or the dimensions of the actual furniture. Draw the room to scale and include door swings, storage openings, and curtain operation. In an open-plan space, examine how one seating group connects to the neighboring activity. The useful aim is furniture close enough for comfortable conversation and reachable surfaces, with a route that remains clear during normal household use.
Test the group with the people who will use it
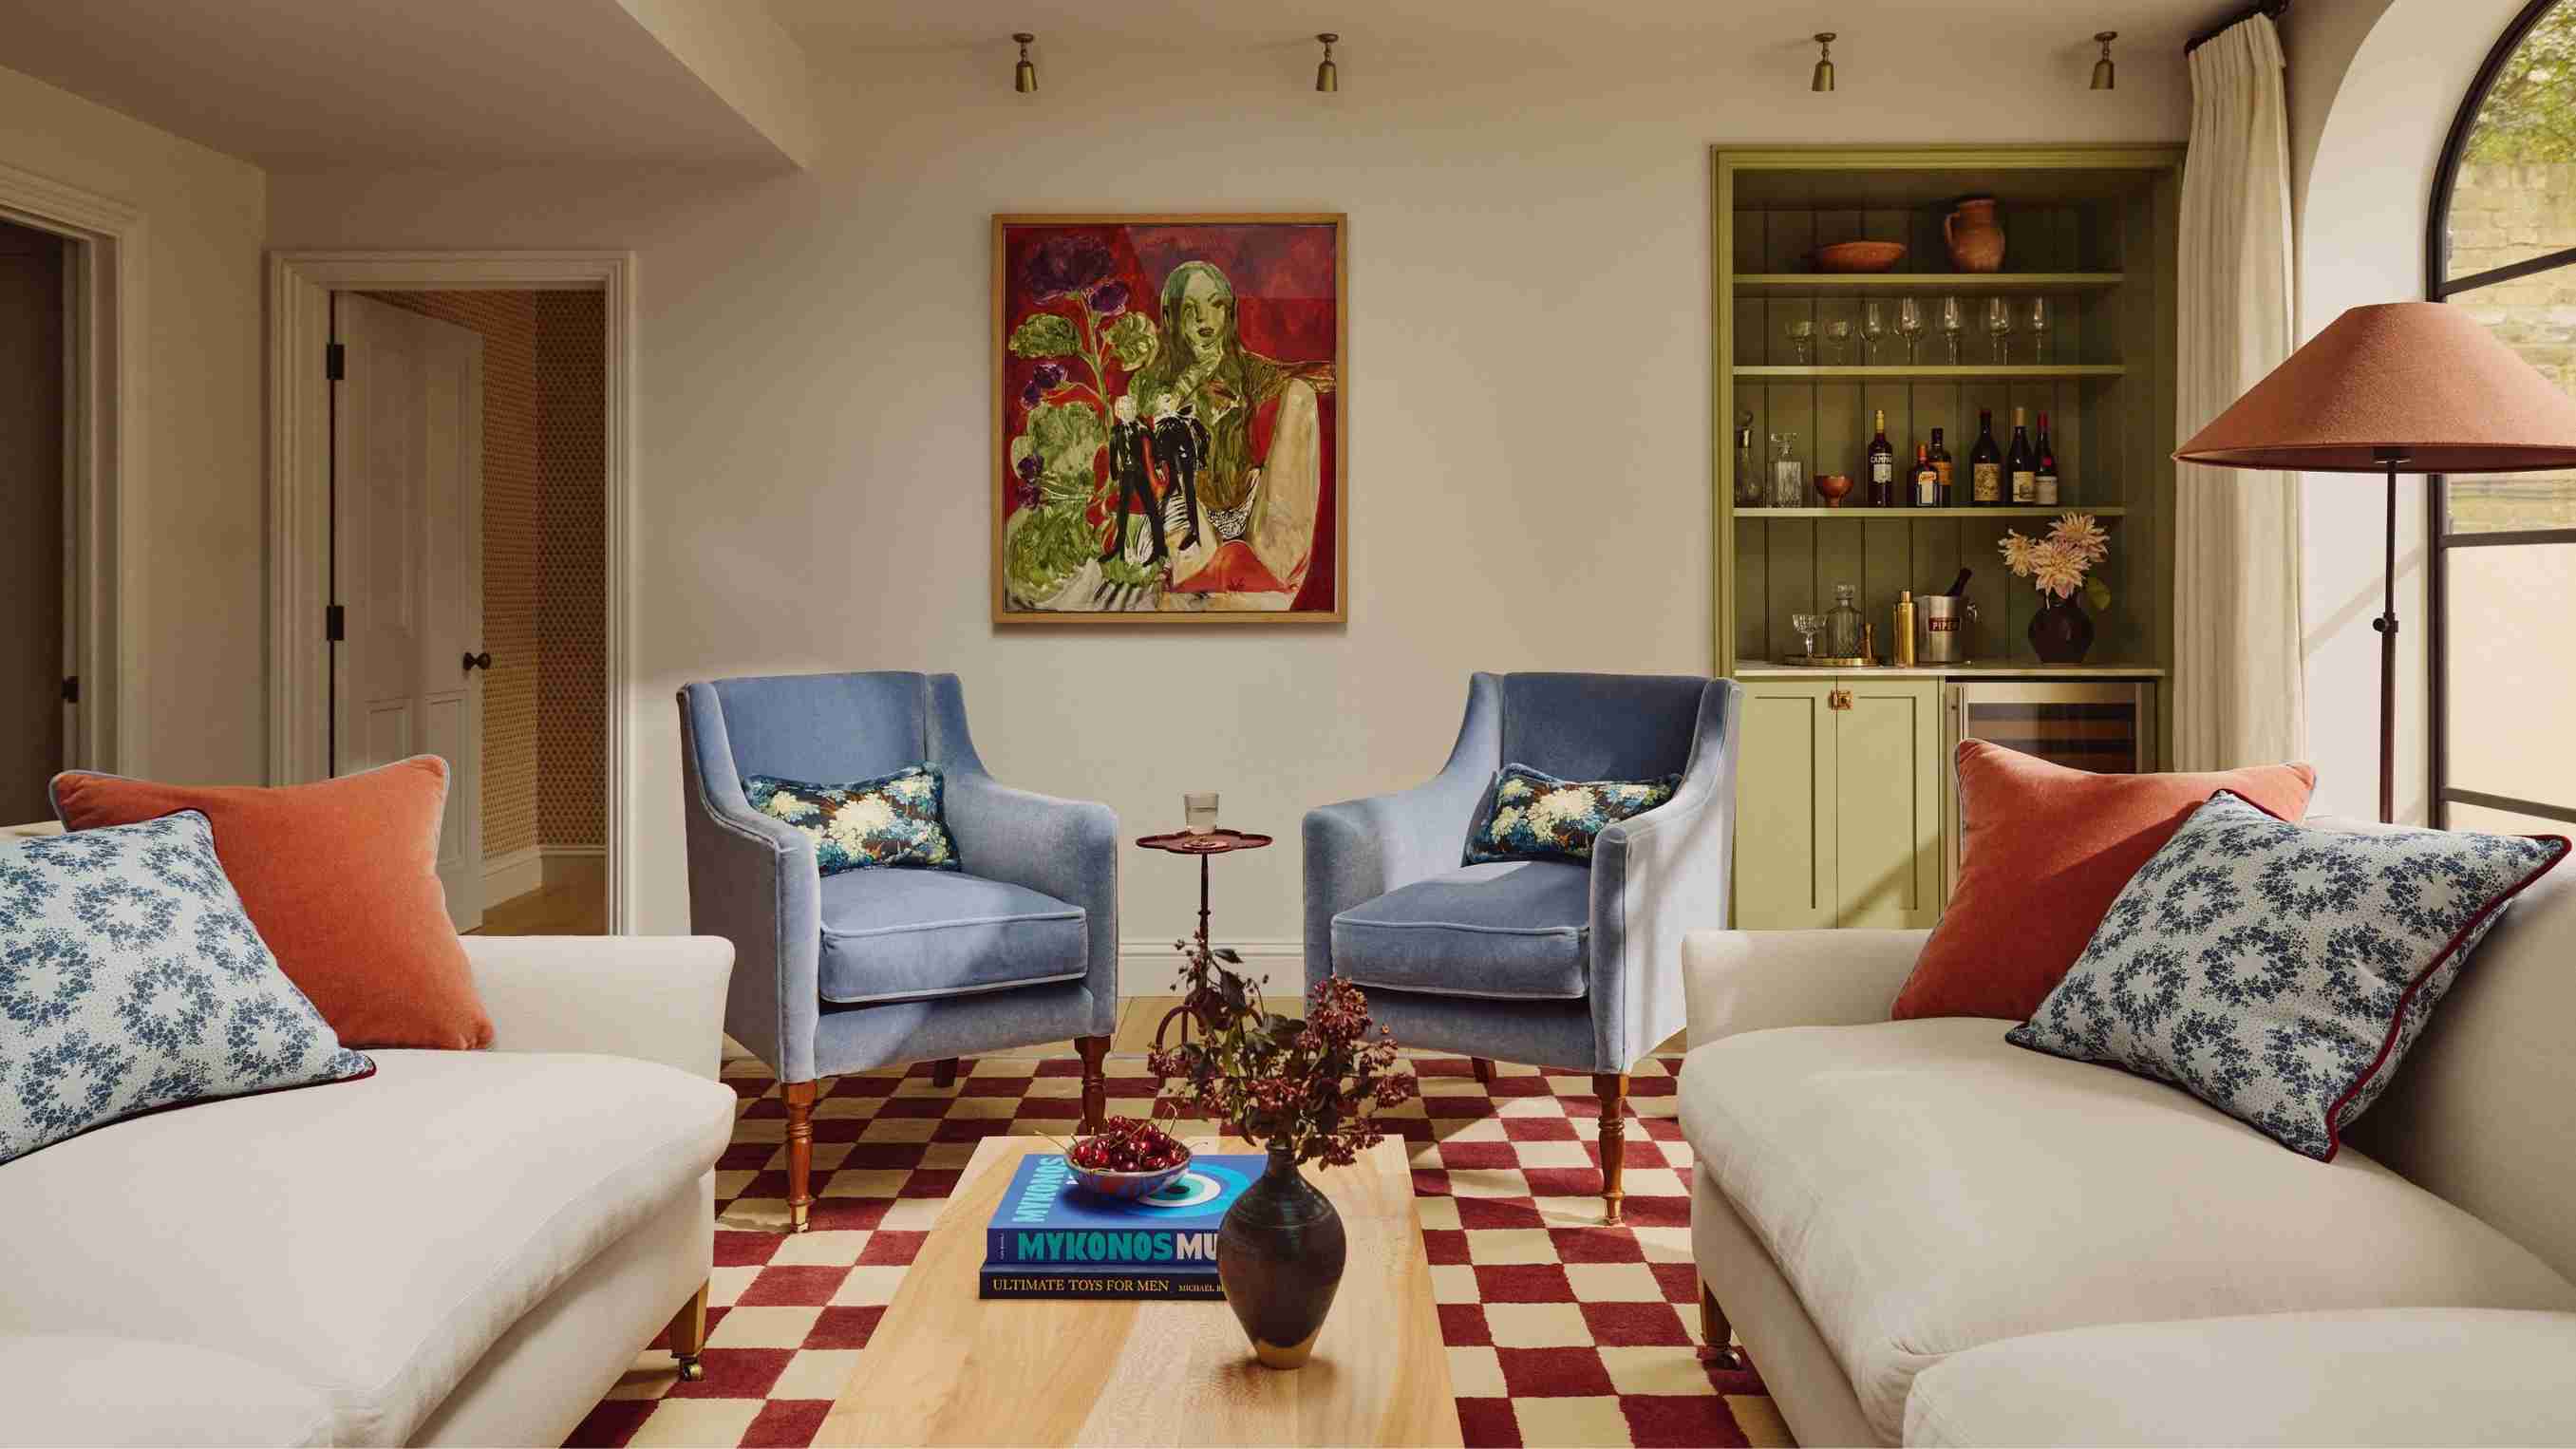
The reference describes a conversation zone as a comfortable relationship rather than a mandatory circle. On a sketch, mark where each person would sit and whether they could address another seat without twisting. Then include the normal position of the coffee table and any footstool. A room can look balanced in a photograph while one seat has no convenient surface or the route runs directly through the conversation. An illustrative adjustment might angle a chair slightly inward while leaving the window view open. The guide's suggested sofa-and-two-chair relationship is a useful comparison, but does not require three separate pieces if the household's room or accessibility needs call for something else.
Make the television part of the actual use pattern
The designers offer several approaches to television placement, from cabinetry to flexible seating and a movable stand. Choose between them by testing sightlines from the seats that are used most, not by assuming the screen must occupy the architectural focal point. Windows can introduce glare, so compare the daytime position with the way the room works in the evening. Reported viewing-distance and screen-height figures are broad design guidance and vary within the article. Check the television and mounting instructions for the actual installation. A swivel chair may help a room alternate between conversation and viewing, but it also needs enough space for its full movement without colliding with a table.
Add the decorative layer after the working arrangement is credible
A rug, pendant, and central table can each reinforce the main seating group. They should be selected in relation to the plan already tested, rather than used to disguise a poor fit. A table approximately proportioned to a sofa may look coherent yet still be too wide for the available route; record its full footprint. Similarly, a console behind a floating sofa needs room for access and any lamps or cables it supports. Vintage pieces can supply character, as Michael Tyrrell suggests, without all the furniture sharing an age or finish. Keep the arrangement flexible enough to serve an ordinary evening and an occasional visitor before committing the remaining budget to fabrics, finishes, and display objects.
References
- The Library: How to Get Your Living Room Layout Right – Interior Designers' Golden Rules for Planning the Perfect Space. Homes and Gardens; Charlotte Olby.
A successful living room begins with the relationship between furniture, movement, and the feature that draws the eye.


Leave a Comment