
Borrow a Narrow Room's Smaller Seating Groups
Divide the length into smaller moments
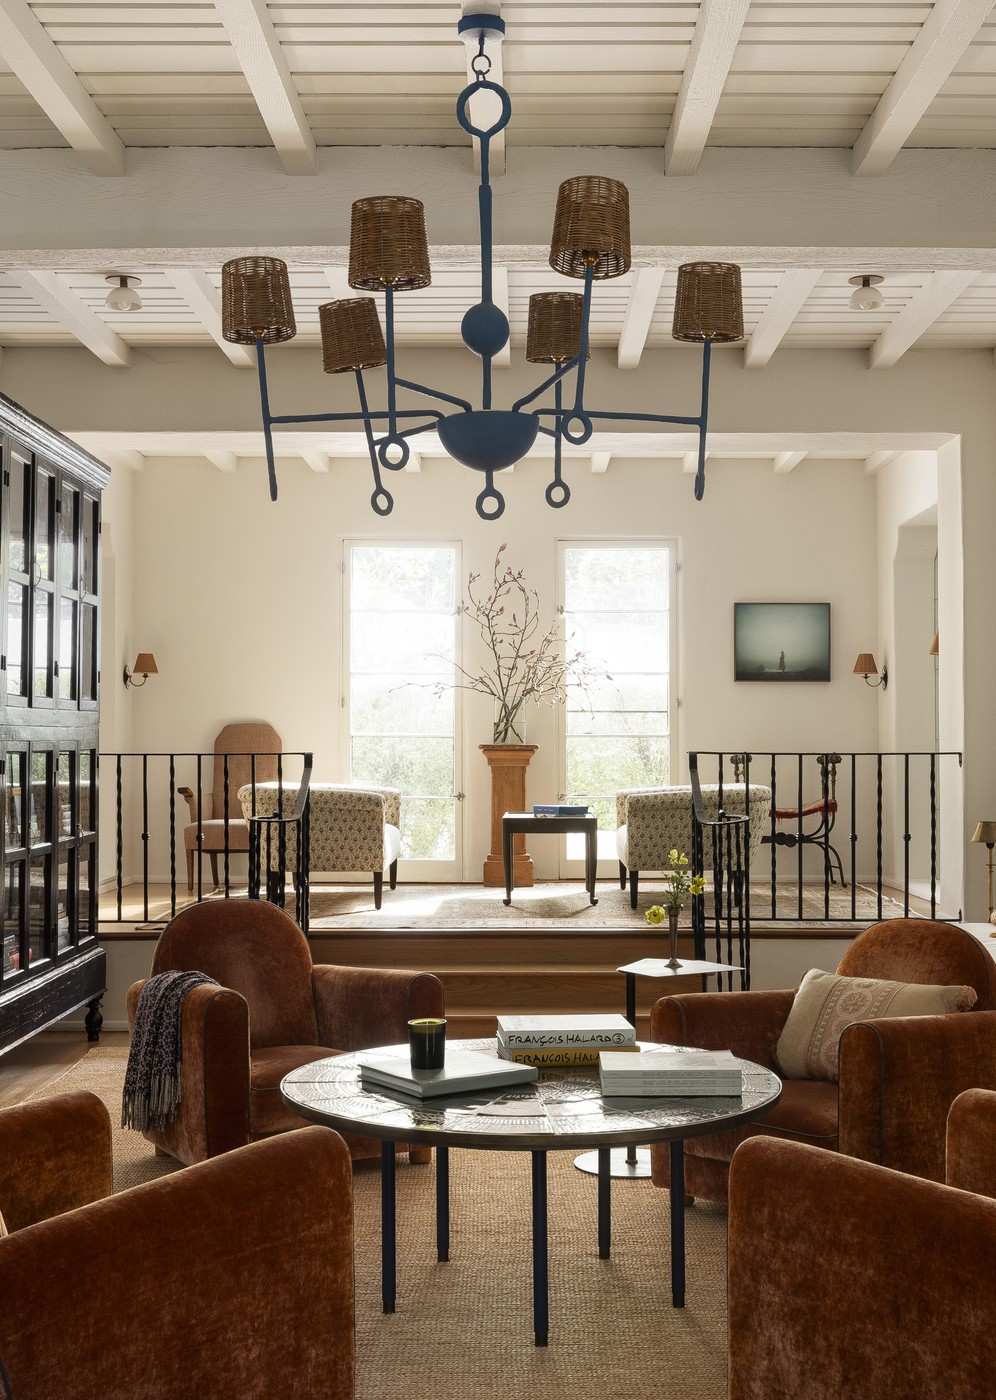
In a long, narrow Los Feliz living room, designers Todd Nickey and Amy Kehoe chose several intimate seating arrangements instead of forcing sofas into the center. The room was generous overall, but its unusual proportions and an incoming staircase made conventional placement awkward. A group of four club chairs around a vintage cocktail table created a conversational center with more flexibility than a large sofa arrangement. Smaller pieces helped the room feel connected without appearing overloaded.
Make the perimeter contribute
Banquettes along the walls expanded the available seating while allowing the middle of the room to remain more open. These perimeter seats complemented the central chairs rather than competing with them. For a similarly narrow footprint, the example suggests examining circulation and architectural openings before assuming a standard sofa-led plan will fit. Several purposeful groups can make the length feel useful.
Break the long footprint into connected activities
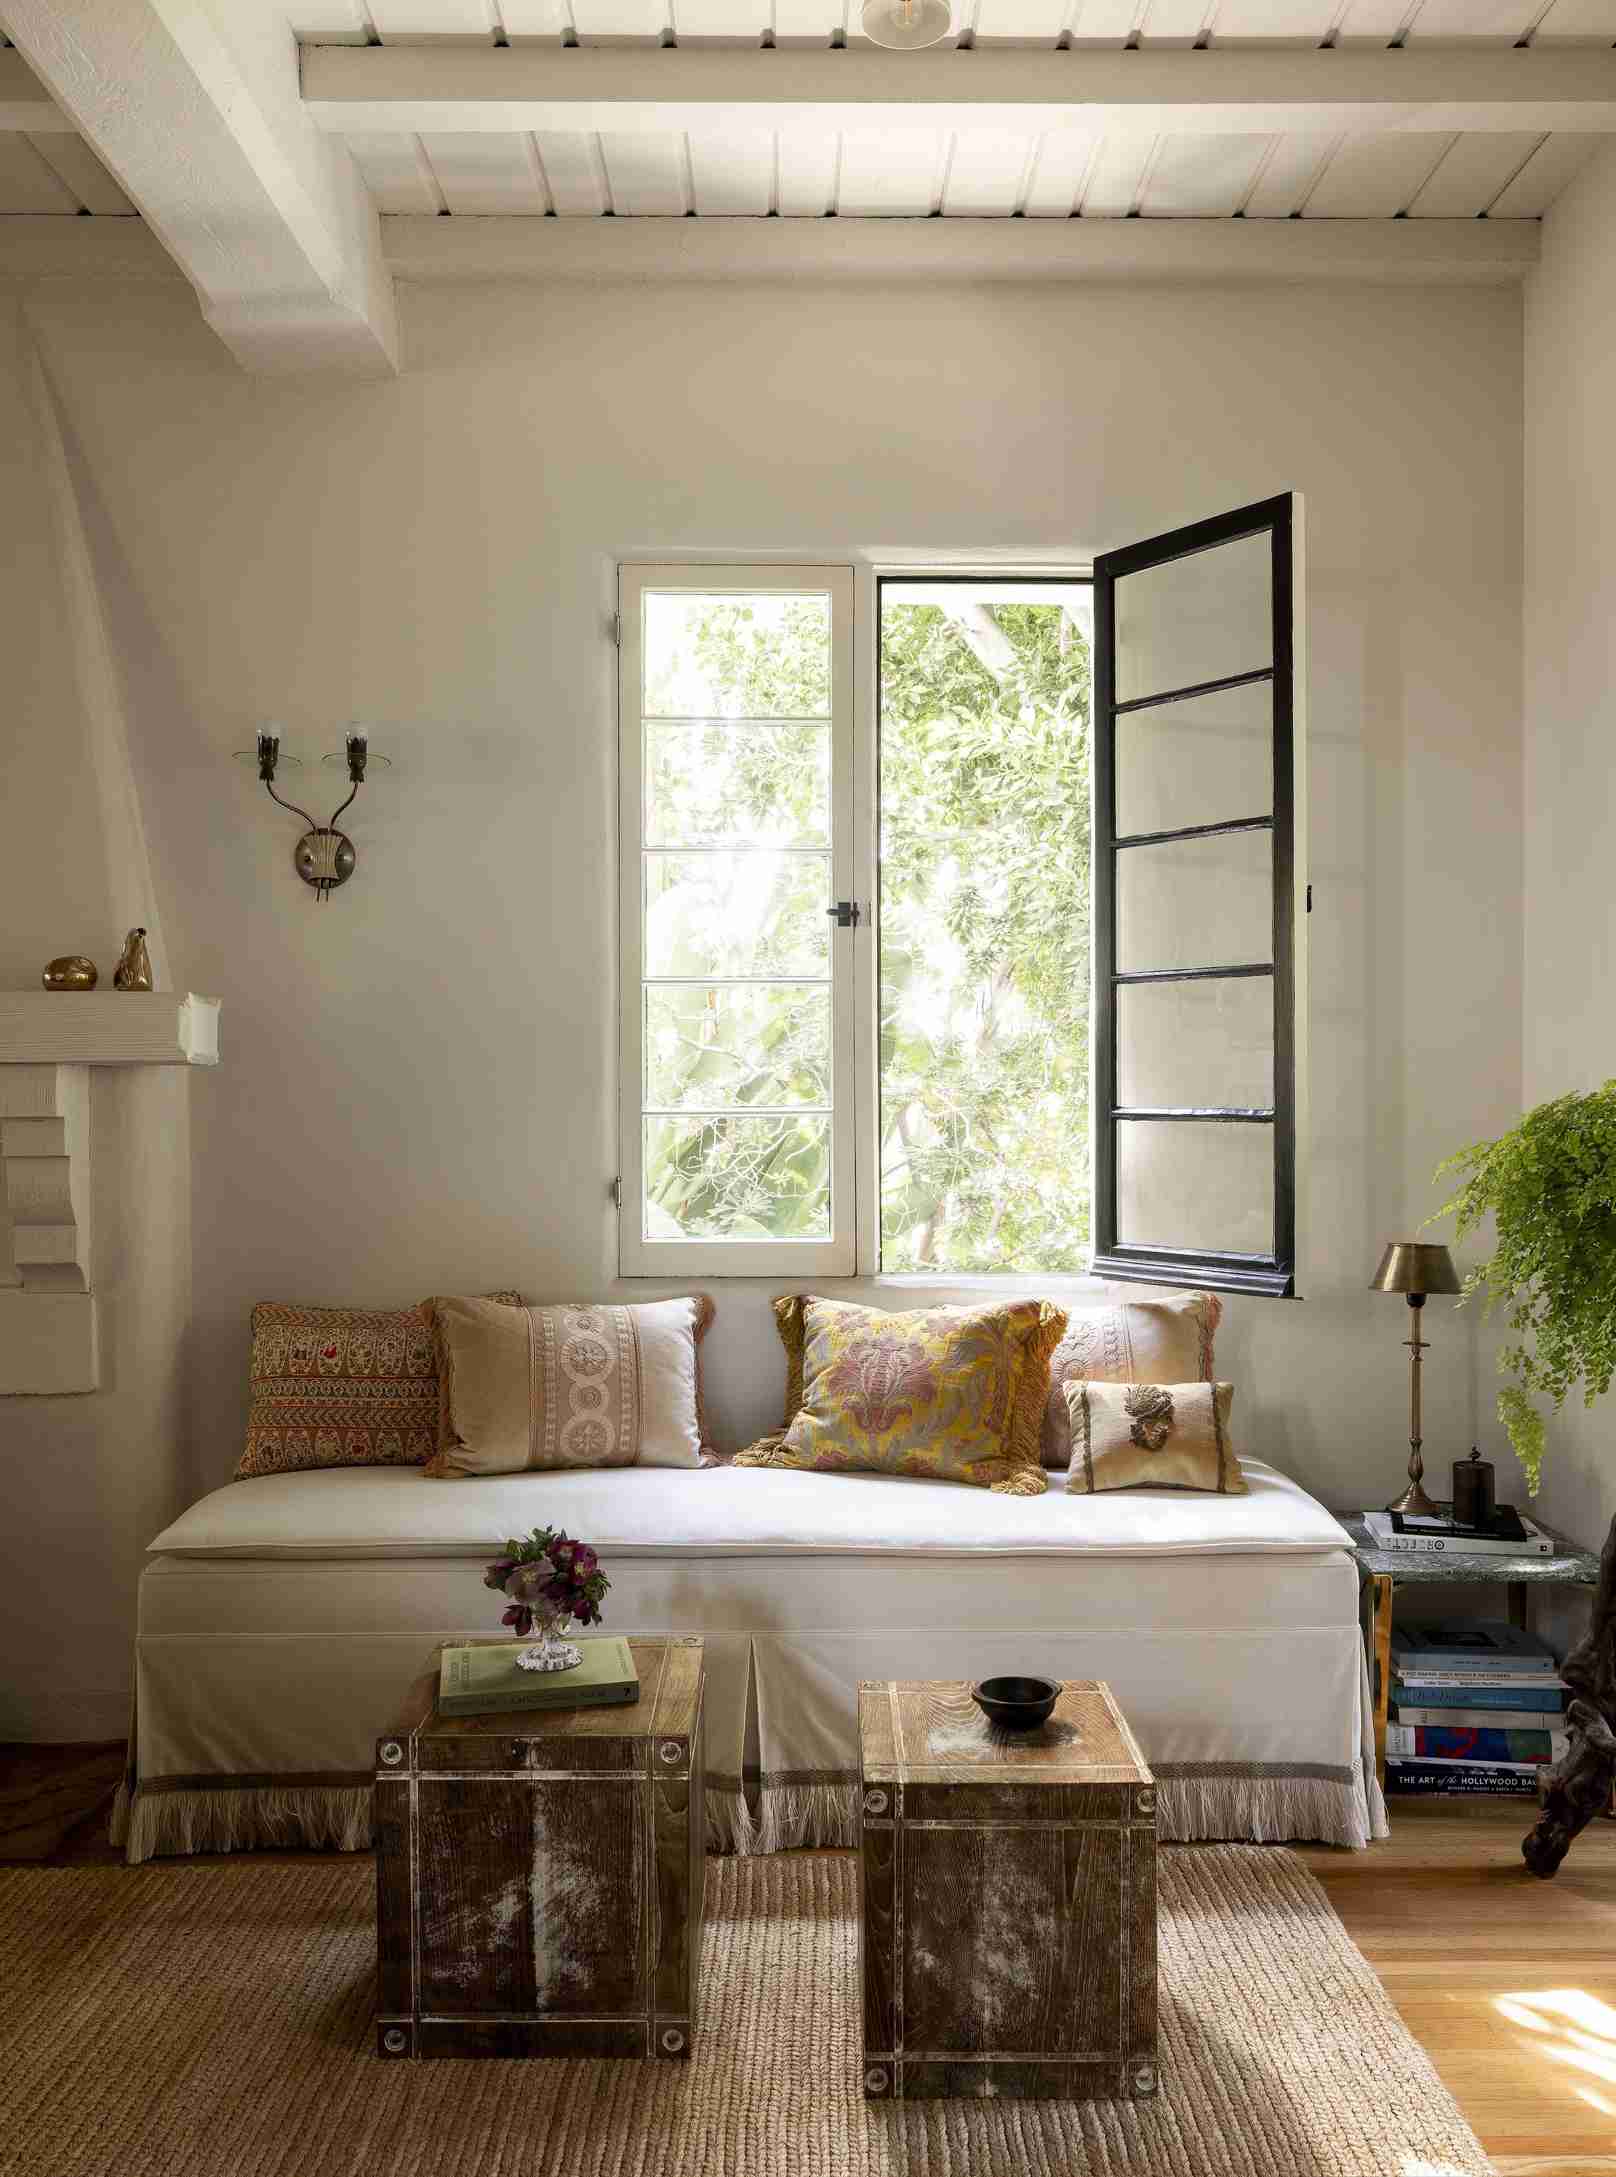
Nickey Kehoe's project uses four club chairs around a vintage cocktail table rather than forcing a large central sofa into an awkward position. Banquettes near the fireplace extend the seating without making every guest part of one rigid row. The room is generous in area but narrow in proportion, so its solution concerns relationships between several zones as much as selecting smaller individual furniture.
Let the architectural openings support the connection
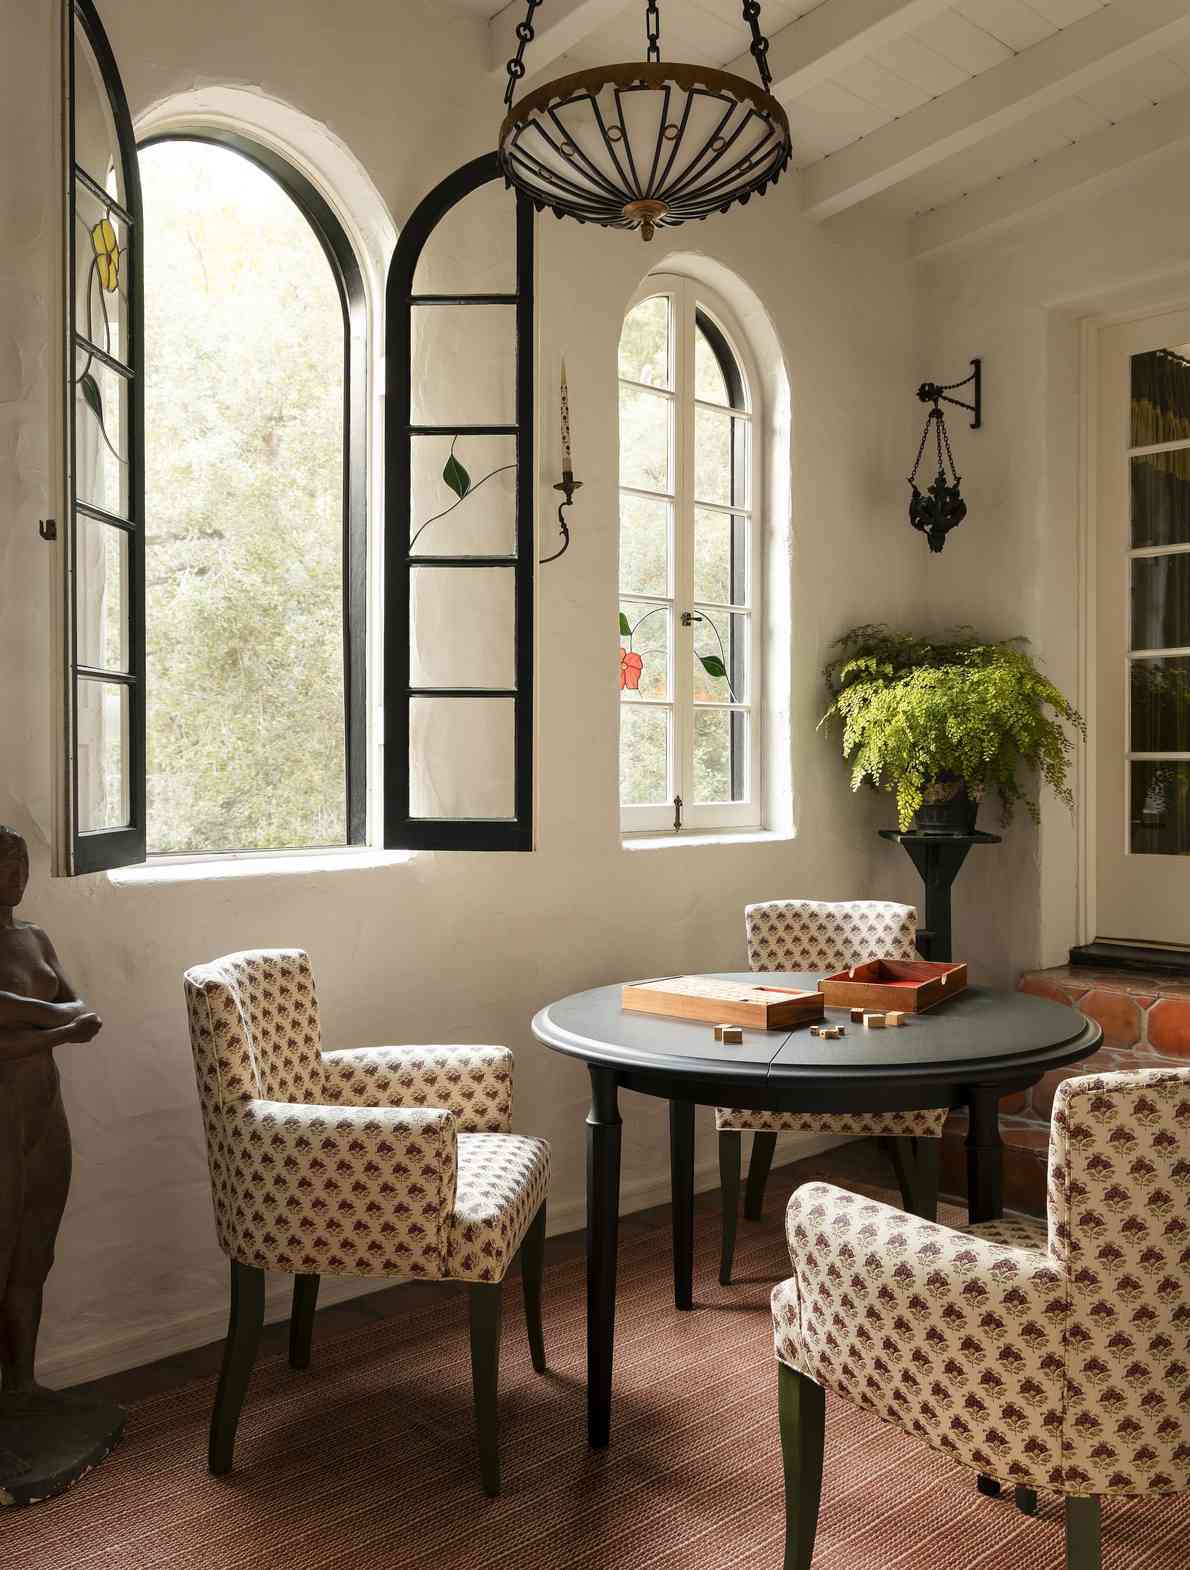
The source describes removing glass doors between the living area and games room, allowing light and movement to link them. A round games table, repeated materials, and shared decorative details then connect the activities. These changes respond to this particular home's structure and the owners' substantial board-game collection. In another room, begin with the available routes and the activities that really occur there. A small conversation group or perimeter bench may borrow the organizing principle without requiring building work, the same number of chairs, or an exact reproduction of the photographed furniture.
Read the room as a large but narrow space
The Los Feliz project is not a tiny living room. Its difficulty comes from the relationship between its length, limited width, stairs, and several architectural openings. That distinction matters when borrowing its sofa-free center. Four substantial club chairs may provide more flexibility than opposing sofas in this room, yet still occupy too much floor area in a genuinely small apartment. Start by recording the narrowest passage and the places where someone enters from another level. Compare one modest conversation group with the space left around it. The designers' success comes from matching several smaller moments to the unusual architecture, rather than proving that four chairs always save more space than a sofa.
Give the games area a reason to remain connected
The owners' extensive board-game collection made prolonged play a genuine part of the brief. Removing the glass doors helped the games room feel available from the main living area, while repeated plants, vintage lighting, and velvet details linked the two spaces visually. In another home, the equivalent might be a small table already used for puzzles or reading. Determine whether that activity benefits from an open connection before considering any physical alteration. The source describes one completed project, not construction guidance for other buildings. Furniture placement and shared materials may provide a useful connection without changing doors, walls, or the original circulation pattern.
Let the perimeter contribute without becoming one continuous display
The banquettes flank the fireplace and face inward, so additional guests remain connected to the central group. A cabinet elsewhere serves as a dry bar and a display surface, with an antiqued mirror echoing the arches. These are distinct jobs positioned around the room, not instructions to fill every stretch of wall. When adapting the idea, note the space needed to open cabinet doors and stand in front of them while others move past. A mirror can repeat an architectural shape without needing to match the original commission. Keep the arrangement selective: a useful perimeter seat, a workable games surface, or one storage piece may capture the principle more successfully than reproducing every vignette in a different footprint.
References
- Nickey Kehoe Breaks the Rules in a Narrow Living Room With Clever Zoning. Homes and Gardens; Keith Flanagan.
In a long, narrow Los Feliz living room, designers Todd Nickey and Amy Kehoe chose several intimate seating arrangements instead of forcing sofas into the center.


Leave a Comment