
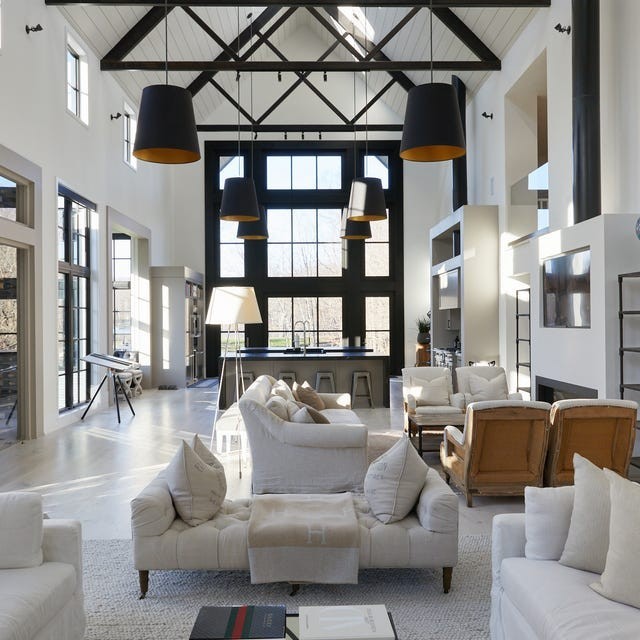
Consider What an Open Layout Reveals from Each Seat
The source reports disagreement among designers about open-plan homes. Some value connected spaces, while others find that a single large kitchen, dining, and living area loses intimacy and character. Visible kitchen dishes can also affect the experience of sitting down to dinner.
Use those observations to examine sightlines before arranging furniture. An open room may benefit from clearer activity zones and deliberate seating positions. The article presents competing preferences rather than proof that either open or enclosed layouts suit every household.
Compare different activities at the same time
Brad Ramsey values intimate areas within a larger plan, while Jerel Lake prefers more separation between dining and kitchen work. Amber Lewis and Shea McGee describe benefits for entertaining or remaining connected with family. These views suggest a practical test: consider what each person sees and hears while cooking, working, watching television, or talking. A layout that works for a gathering may not suit simultaneous quiet tasks.
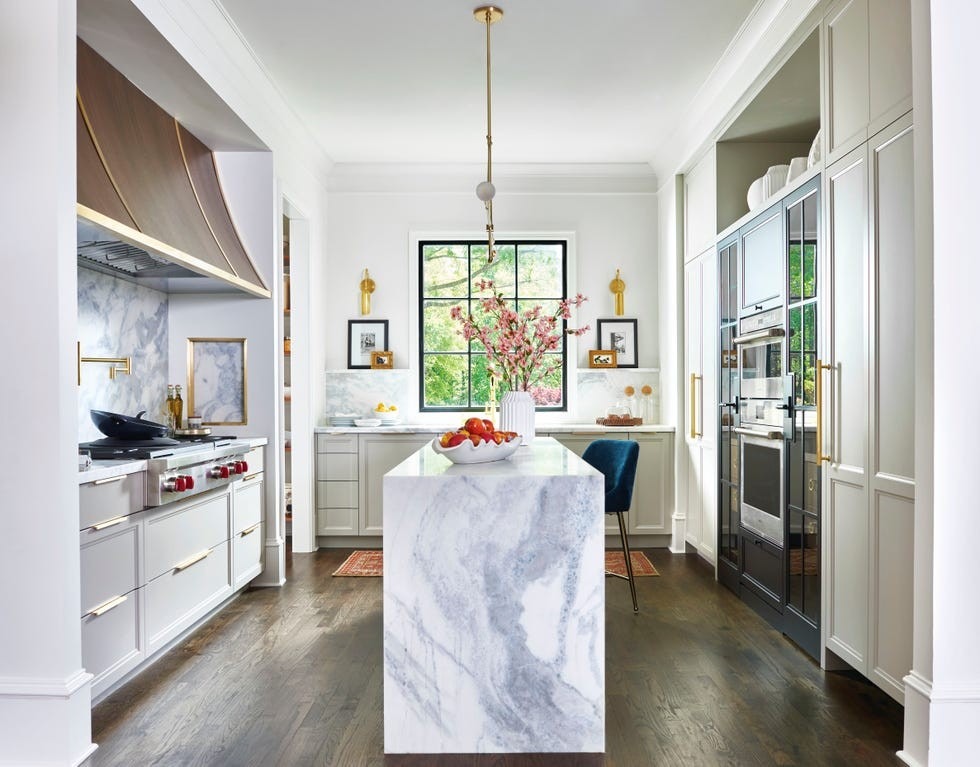
Try furniture zoning before considering building work
A seating group, rug, or carefully positioned storage piece can give an open room a clearer purpose without immediately altering the structure. Preserve circulation and check that a divider will not obstruct light or access. These visual zones do not offer the same sound separation as enclosed rooms. If actual walls are being changed, structural design, services, and local approvals require appropriate professional assessment.
Let the household define the preferred balance
Vince Falotico connects the decision to lifestyle, entertaining habits, and views. The source acknowledges that open plans can share daylight and scenery, while separate rooms permit different decorative identities and activities. Assess those tradeoffs in the actual home rather than treating the article’s design debate as evidence that one layout has become universally obsolete.
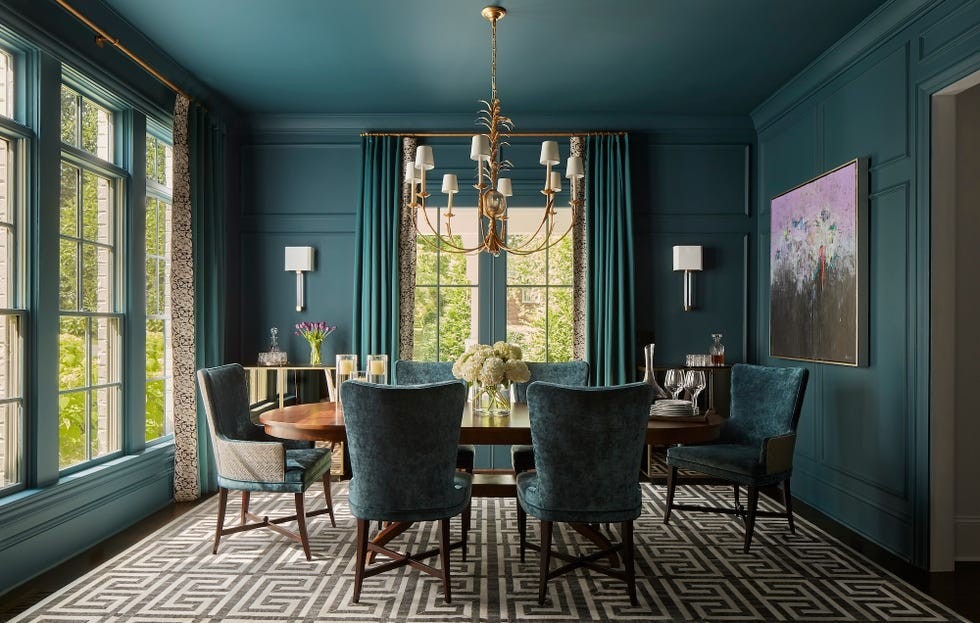
Compare the view from the places people actually occupy
Jerel Lake objects to seeing dishwashing from the dining area, while Brad Ramsey values more intimate moments within a home. Turn those preferences into a practical viewing test. Sit in the proposed dining and living positions and note the kitchen work surfaces, other activities, and exterior views visible from each. A continuous space may let family members remain connected, yet also expose unfinished tasks. Decide which relationships the household welcomes. The source records designers' opinions rather than proving that one layout is superior for every home. A useful decision begins with the actual activities that would share a room, not with whether the phrase open concept is currently fashionable.
Distinguish connection from simultaneous comfort
Amber Lewis sees value in an open arrangement for entertaining, and Shea McGee describes the connection it can offer families. Compare that benefit with the needs of someone reading, talking, cooking, or watching a screen at the same time. An open view does not automatically provide a comfortable sound environment or a place to retreat. These are editorial questions extending the source's lifestyle comparison, not performance measurements of a particular house. List the activities that happen together and those that need some separation. A partial division or an adjacent enclosed room may deserve consideration where the existing building and project scope allow it. Any physical alteration needs its own appropriate assessment.
Use cohesion and difference deliberately across the plan
Ramsey and Lake describe the freedom of giving separate rooms different moods, while Vince Falotico notes that openness can connect views and light. Compare those design opportunities with the actual windows, circulation, and rooms. A coordinated palette can link separate spaces without making them identical; an open area can also contain smaller furniture groups with distinct purposes. Neither strategy guarantees privacy merely through styling. The source's common conclusion is that lifestyle should guide the choice. Record why the proposed arrangement supports everyday use and occasional hosting, then compare that account with the cost and complexity of any changes. Preserve the relationships the household values most rather than opening or closing rooms solely to align with a trend prediction.
References
- This Controversial Home Layout Has DIVIDED the Design World. House Beautiful; Jessica Cherner.
Designers debate how connected rooms affect intimacy and everyday views.


Leave a Comment