
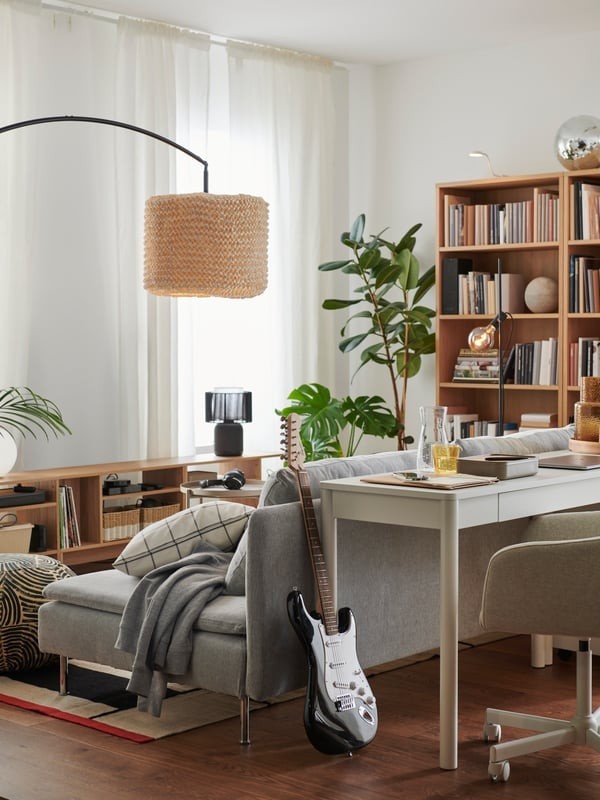
Divide Living-Room Activities with the Back of a Sofa
The source places a sofa away from the wall to create distinct areas in one living room. Tables behind the seating support activities on the other side. Smaller tables used together provide flexible surfaces and storage rather than demanding one fixed arrangement.
A chaise, tray table, and light establish a more private resting spot. A glass cabinet with sliding doors combines display with access that needs no door swing. Check the walking routes around the sofa before treating its back as a room divider.
Check both sides of the freestanding sofa arrangement
The sofa establishes a social seating area in front and a second activity zone behind. Tables at its back can support refreshments or other tasks, but leave sufficient room to walk and reach them. Test the full route from the entrance to adjacent spaces. Moving a sofa away from the wall is useful only when the resulting zones remain practical.
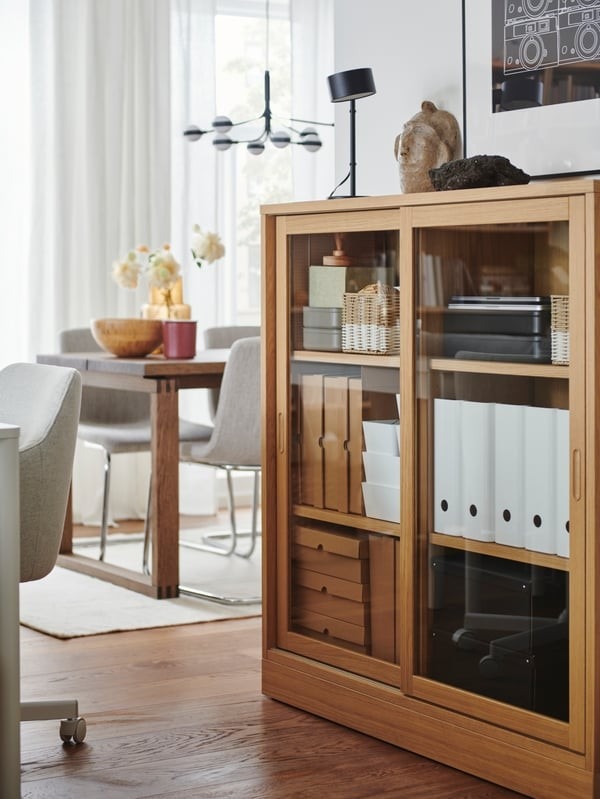
Use smaller tables for a considered arrangement
The asymmetric HOLMERUD tables can sit together or support different positions, with storage as part of their form. Decide what each surface holds and where it returns if moved. Keep the combination from becoming a series of obstacles around the seating. A chaise, tray table, and suitable light create another smaller setting within the larger room.
Keep the storage visible enough to understand
The TONSTAD cabinet has sliding glass doors, so it avoids the swing of a hinged front while keeping contents in view. The sliding path and handles still need access, and the glass does not hide a disorderly collection. Files or boxes can make the interior clearer. Cabinet lighting adds atmosphere, while a separate reading light should serve the actual seated task.
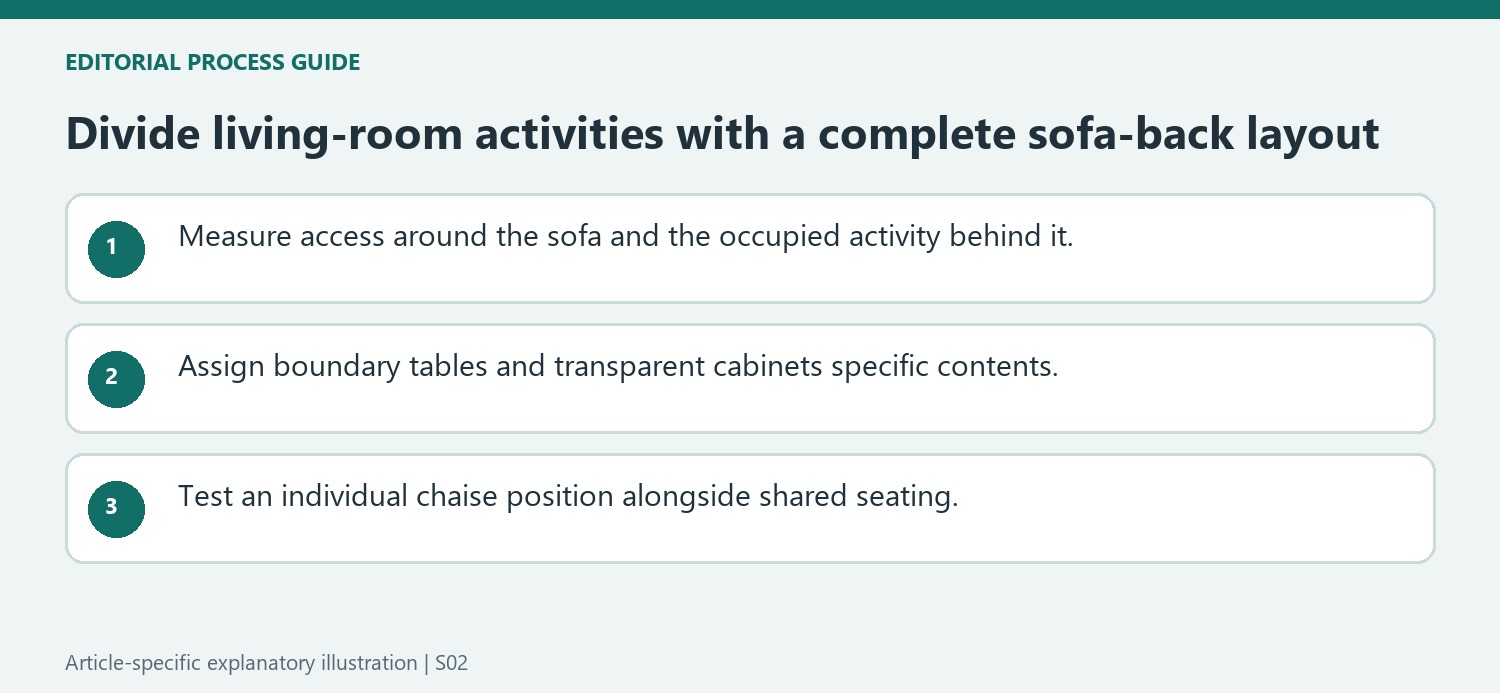
Use the sofa back to define relationships rather than block routes
The source places the sofa centrally, allowing a shared seating group on one side and another activity behind. Draw the access around both ends before deciding its position. Include the depth of any desk or side table placed along the back, together with the person using it. A sofa that divides the view can create a more legible layout, but does not provide the privacy or sound separation of a wall. Compare simultaneous uses such as conversation, reading, or light paperwork. The useful division lets each activity occupy a clear position while preserving a convenient connection between them. If one group becomes accessible only by squeezing past furniture, revise the combined footprint.
Give storage furniture a role beyond filling the boundary
Side-by-side open tables in the source create a repeated outline and space for objects, while a glass-fronted cabinet keeps other categories behind doors. Decide which belongings need quick access and which are deliberately displayed. Transparent fronts do not make disordered contents invisible, despite the source's enthusiastic styling language. Compare the internal dimensions with the files, boxes, or equipment actually retained. A cabinet should have appropriate support and access for its intended use. A decorative surface behind the sofa can be useful for refreshments or selected objects, but avoid treating it as an unlimited landing place. Its contents should still allow the neighboring activity and route to work.
Make the individual chaise corner a complete position
The source describes a chaise with a tray table, lighting, textiles, and a plant. Check the activity before choosing those supporting elements. A reading position needs useful light at the page, while cabinet accent lighting mainly changes the surrounding view. Dimming depends on the selected lighting system's actual compatibility and controls. Include the chaise user's route and the occupied table position when comparing the corner with shared seating. Personal comfort can coexist with the larger family group without every seat facing identically. Test the room with two different activities underway and then return their materials to storage. That practical comparison reveals more about the zoning than a photograph taken while every chair and surface is empty. For example, follow the route from the doorway to the rear desk while another person occupies the chaise and its tray table.
References
A central sofa can establish zones while tables and lighting support individual uses.


Leave a Comment