
Separate Portable Kitchen Styling from Approved Renovation
Distinguish decoration from substantial work
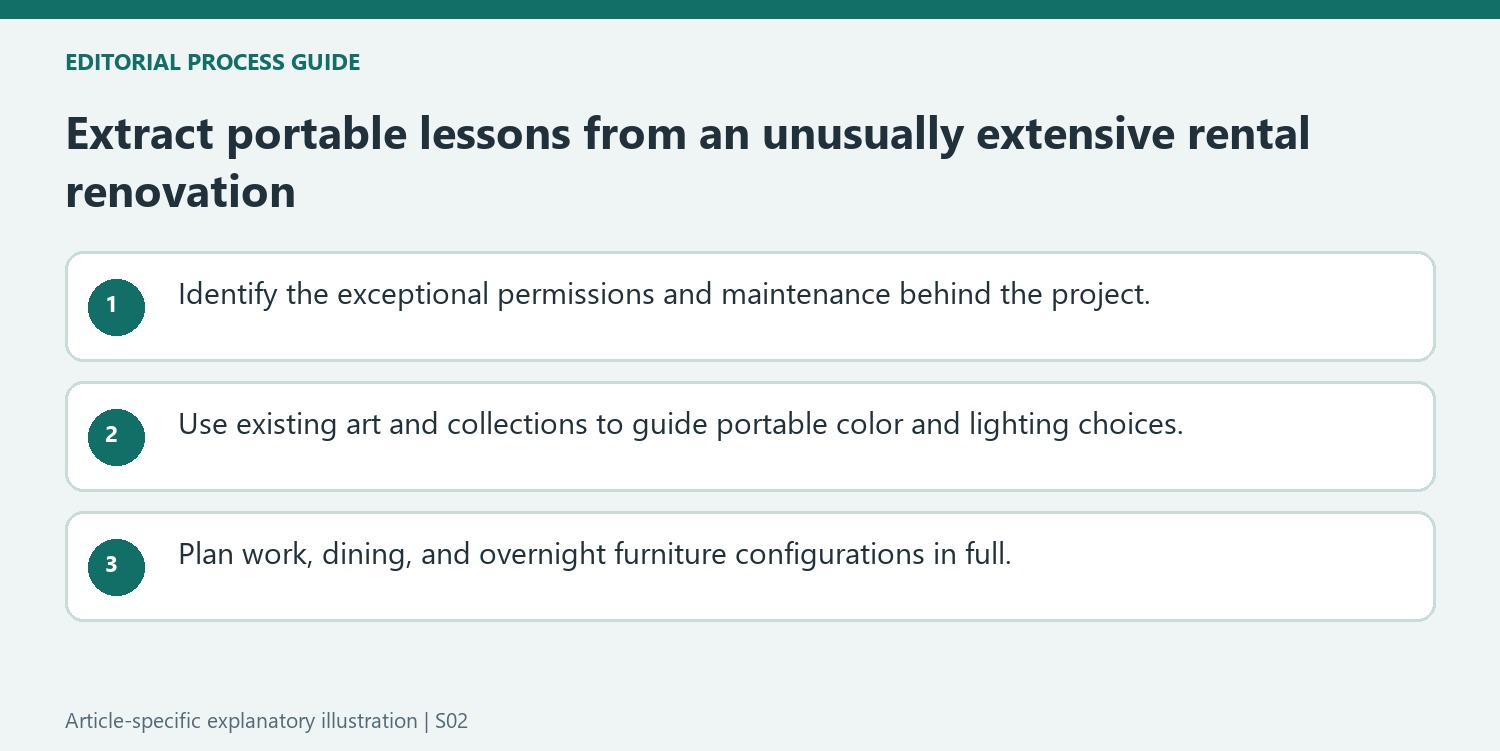
The New York apartment in the source received significant renovations with building management's approval. Designer Dora Dmitriev and the client removed accumulated quick fixes and addressed worn fixtures while creating an eclectic, European-inspired interior. That permission is a crucial part of the story. The project should not be presented as a collection of automatically reversible changes suitable for every tenancy, because its starting conditions allowed far more intervention than a typical rental agreement might permit.
Use a personal collection to guide the result
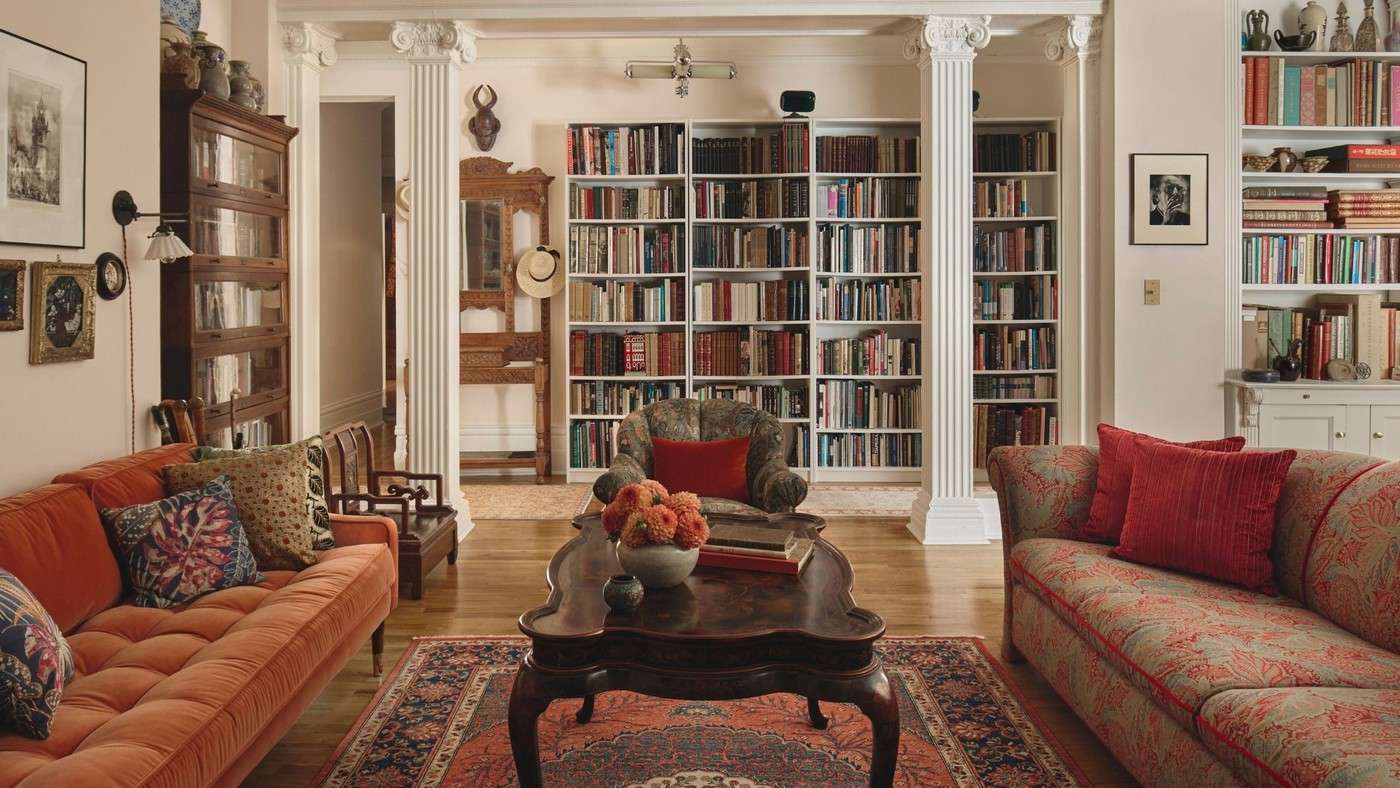
The client's art and books helped define the scheme, alongside vintage furniture, rich colors, and layered patterns. The goal was to translate the atmosphere of a larger previous home into a smaller apartment. This makes the project useful as an example of designing around meaningful possessions. Before adopting comparable ideas, separate the portable styling choices from the building work and obtain permission wherever the proposed change requires it.
Borrow the portable strategy from the larger renovation
Dora Dmitriev recommends focusing on artwork and layered lighting when extensive rental work is inappropriate. Floor and table lamps, suitably installed plug-in sconces, vintage rugs, and meaningful framed pieces can change the atmosphere without duplicating the apartment’s kitchen overhaul. Check mounting and electrical requirements for each item and preserve the necessary circulation.
Use adaptable furniture to support several activities
In the project, an expanding dining table also supports daytime work, while sleeper sofas accommodate overnight visitors. A small second room becomes a library, drawing space, and guest bedroom. These conversions require enough space for both the daily and extended layouts. Measure them before choosing a similarly multifunctional piece.
Keep the unexpected kitchen in its project context
The retro kitchen uses bold red appliances, diner-style furniture, and a metal countertop edge after approved building work. It is a specific design outcome, not a no-permission rental makeover. The source also describes plumbing surprises and budget changes. A personal art collection and considered lighting can inspire a smaller update while the structural, plumbing, and fixed-fixture work remains a separate professional project.
Read the renovation permission as a defining project condition
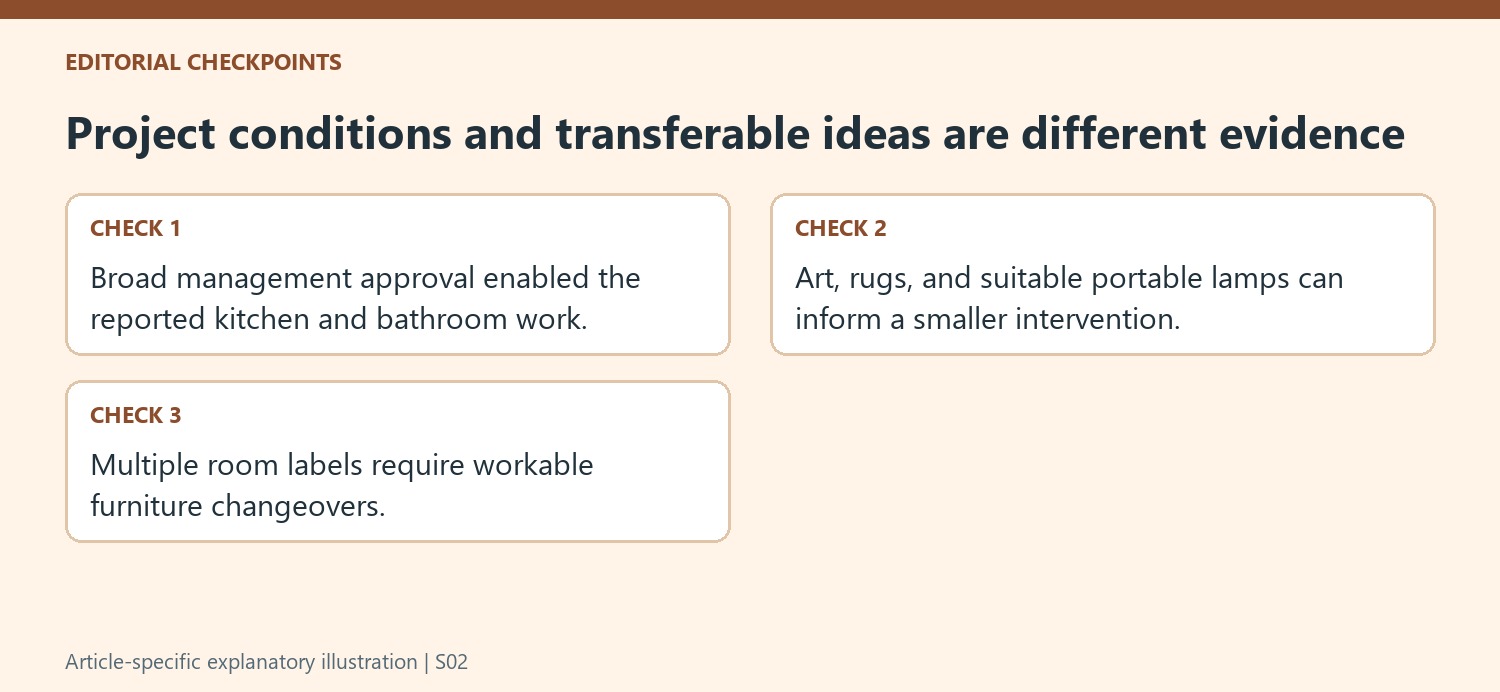
Dora Dmitriev's client had unusually broad building-management approval for this New York rental. The source describes significant kitchen and bathroom work, including addressing old leaking plumbing. Those facts explain why the completed rooms go far beyond ordinary portable decorating. They do not establish that another tenant may replace fixtures or remove old finishes. Separate required maintenance from the desired visual changes, then establish the actual approval and professional work needed for each. The source also records communication with management and neighbors during the project. A photograph of the finished room leaves those practical conditions invisible unless they are considered alongside the design.
Let an existing collection guide the visual decisions
The client's artwork, books, and travel memories informed the apartment's palette and arrangement. A pale warm wall background supported the main collection, while a darker bedroom backdrop gave photographs a different setting. This provides a more adaptable lesson than copying a specific paint color without the same light or artwork. Identify the objects that deserve attention and compare possible backgrounds against them. Group pieces with enough space to be seen, using suitable support for the actual wall and object weight. Portable lamps and vintage rugs can then reinforce the atmosphere. Their value comes from connecting the room to the owner's collection, rather than imitating every hotel reference in the original brief.
Plan the alternative furniture states before calling a room flexible
The parlor combines daytime work with dining and accommodates extra guests through a sleeper sofa. A smaller room serves as a library, drawing room, second office, and guest space. Those labels imply different furniture positions and storage demands. Draw the expanded table and opened sofa, including where loose chairs and bedding will go. The source says unexpected building issues prompted more vintage sourcing under a move-in deadline; that was this project's budget and scheduling response, not proof that vintage pieces always arrive sooner. Borrow the careful use of existing collections and portable lighting while keeping the exceptional renovation conditions distinct. Flexibility succeeds when the next function can be set up without burying the belongings needed for the current one.
References
- How This NYC Rental Went From 'Landlord Special' to the Most Unique European-Inspired Apartment. Homes and Gardens; Hebe Hatton.
The New York apartment in the source received significant renovations with building management's approval.


Leave a Comment