
Use Awkward Bedroom Edges for Carefully Sized Storage
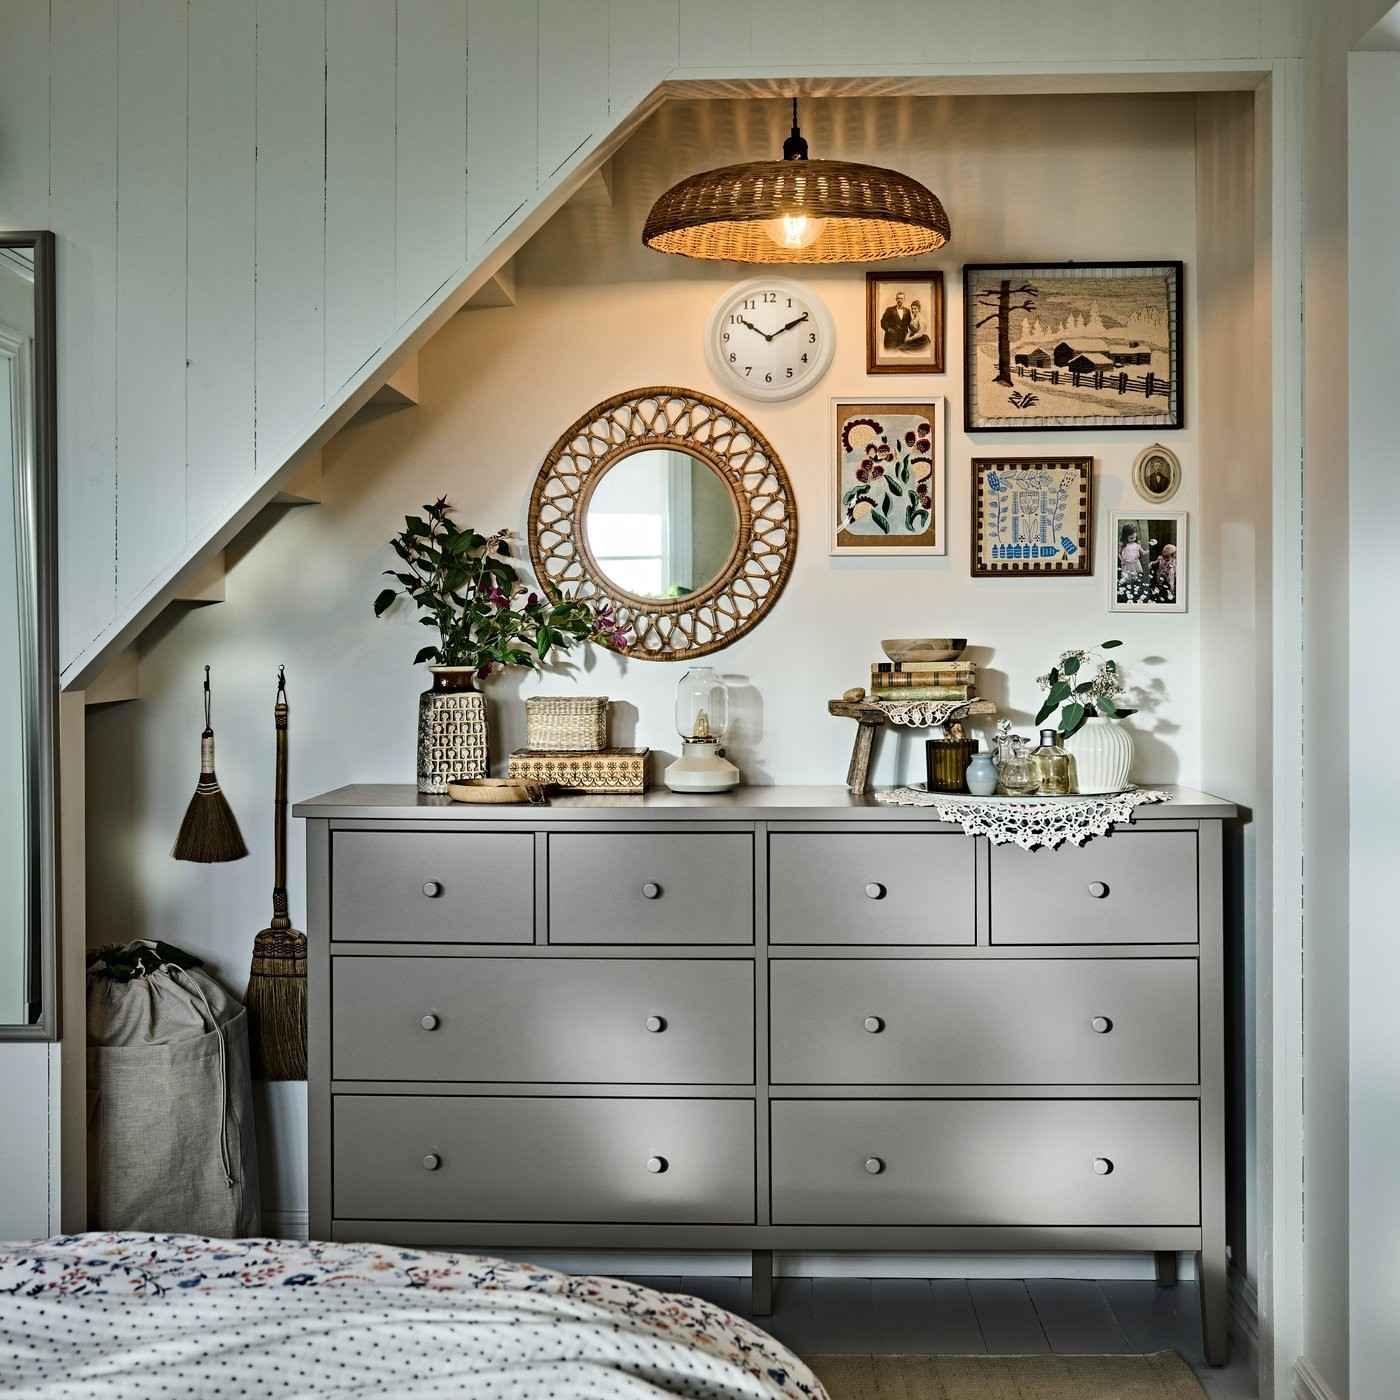
The cottage bedroom in the source places a dresser beneath a sloping, stair-related area that would be harder to use for taller furniture. A mirror occupies a narrow position. Coordinated wardrobe and dresser fronts connect storage pieces across the room.
The combination of open and closed storage supports different belongings without giving every item its own freestanding unit. Measure access to drawers and doors before fitting furniture into a recess. An awkward footprint becomes useful when both storage capacity and everyday operation work.
Measure the slope across the entire furniture position
The GULLABERG eight-drawer dresser fits beneath the stair-related slope in this particular cottage-style bedroom. Check the maximum furniture height, wall irregularities, and any trim along the full width of a comparable recess. Drawers need clear travel in front, while the top should remain accessible where it has a practical role. Do not assume that a product fitting the photographed house will fit another angled space.
Connect separate storage pieces with a shared detail
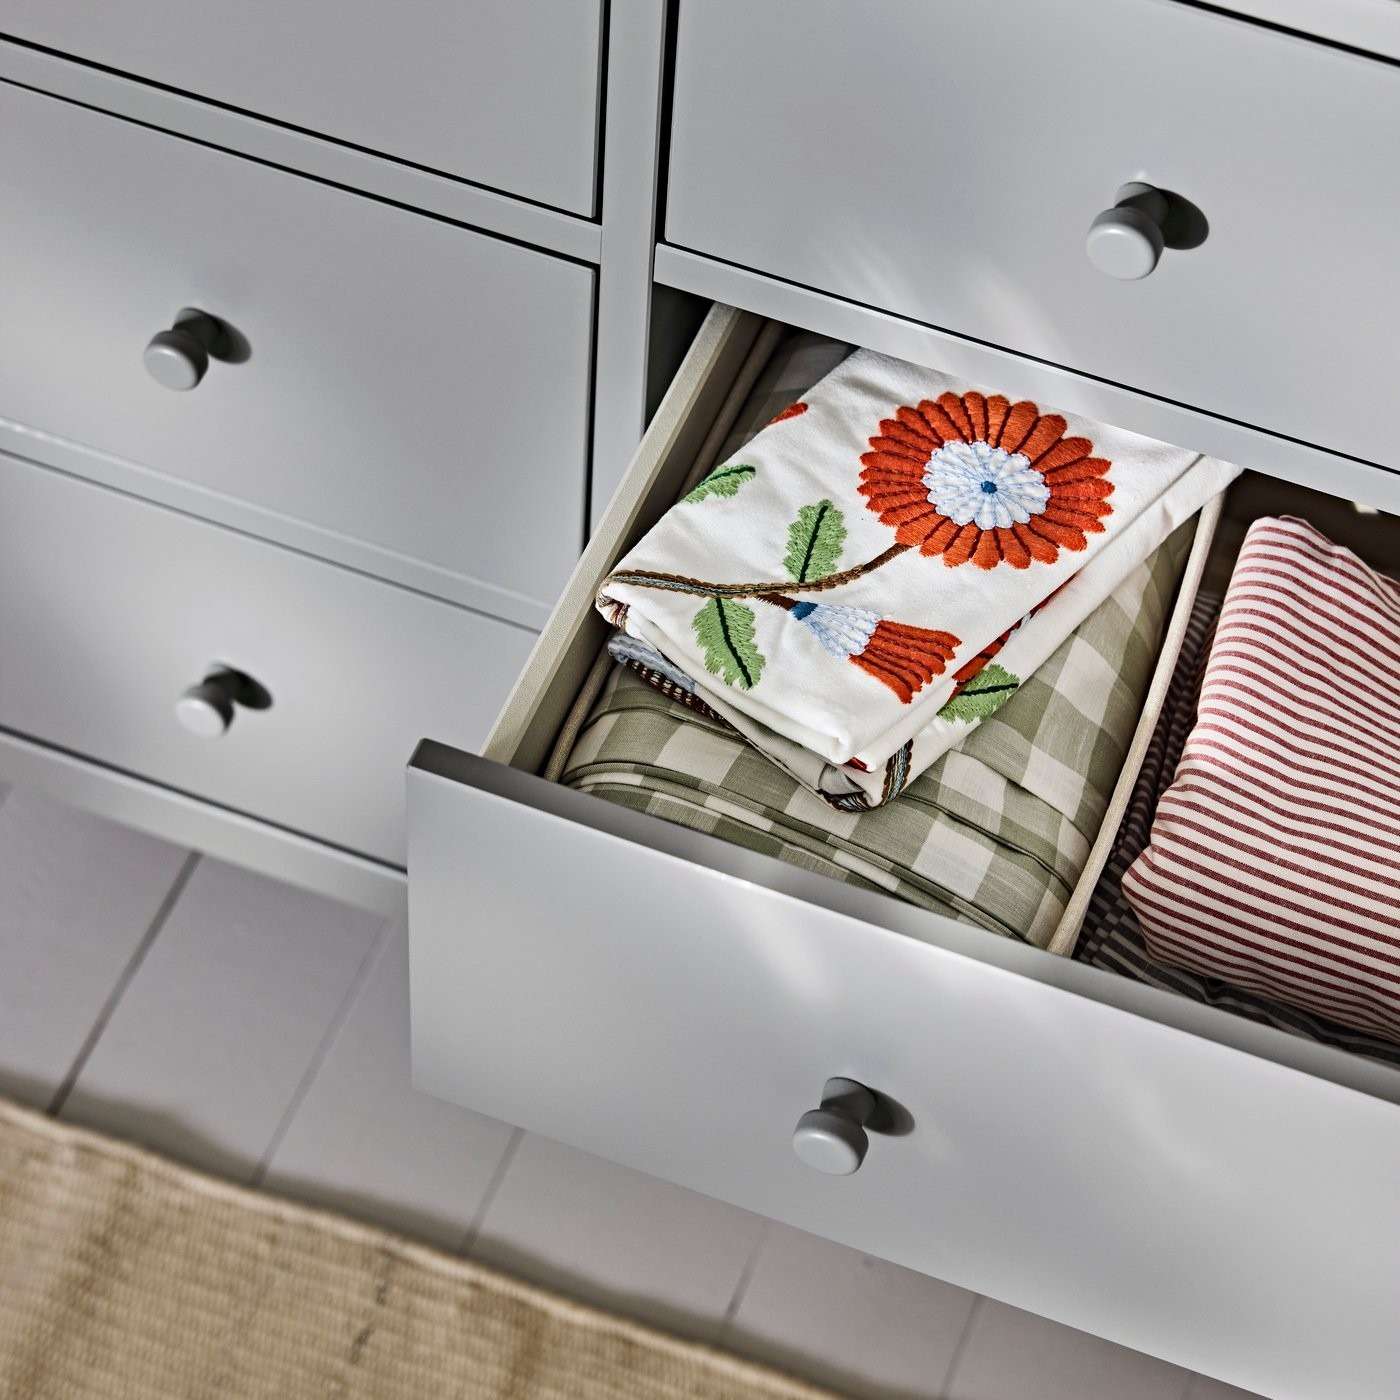
GULLABERG fronts on the PAX wardrobe coordinate with the dresser and nightstand, giving different storage functions a related appearance. The nightstand combines a concealed drawer with an open shelf and top for frequently used objects. Choose which contents should remain visible and which benefit from enclosure before selecting the fronts or styling the surfaces.
Use the narrow spaces without obstructing them
The tall NYPONBUSKE mirror adds a visual focal point in an in-between area. Position and secure a mirror appropriately, checking the passage and reflected view. Natural textures and patterned bedding provide warmth through appearance and touch; they are decorative choices rather than a substitute for adequate heating or evidence of better thermal performance.
Measure the awkward edge in three dimensions
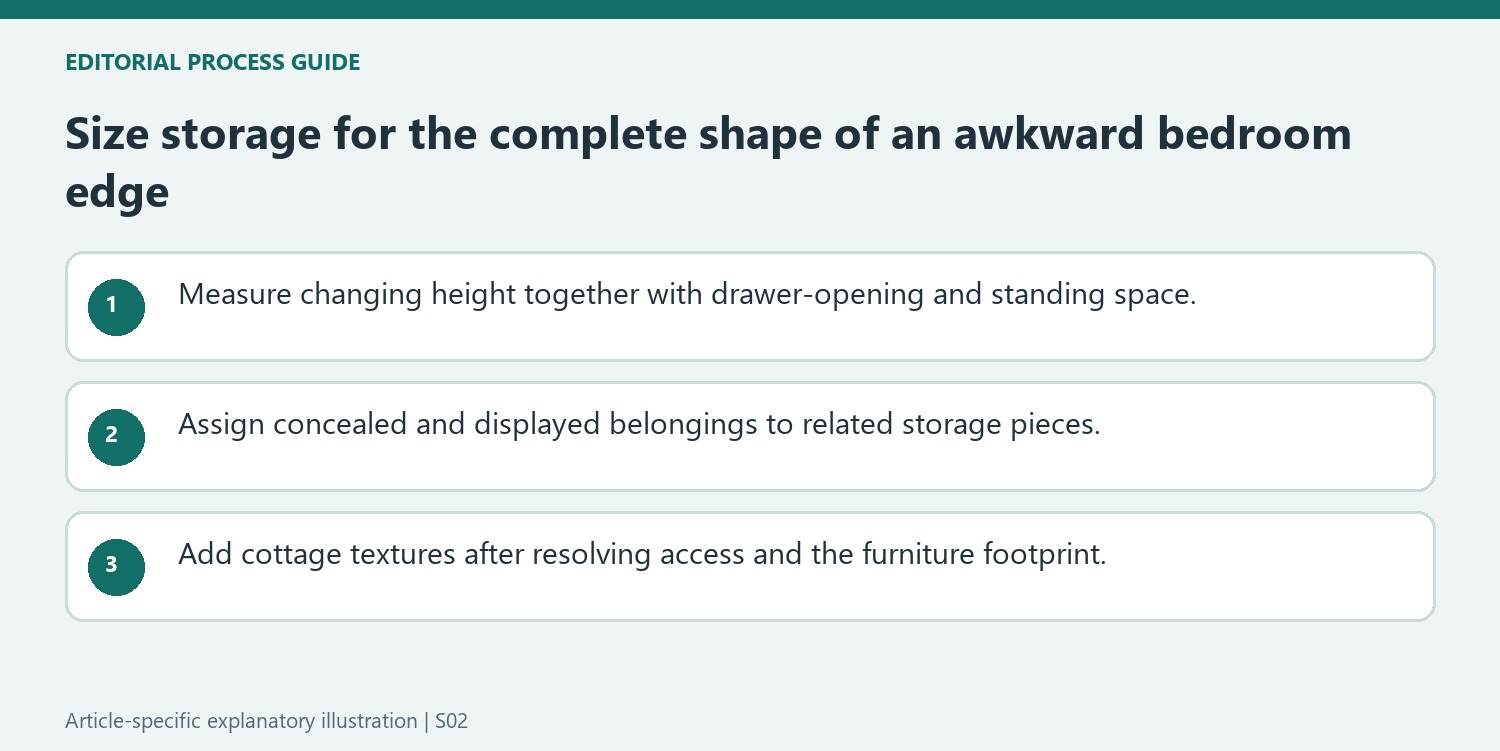
The source positions an eight-drawer dresser beneath a sloping or stair-adjacent area. Its success depends on the relationship between that particular furniture and the surrounding shape. Measure usable width and depth as well as changing height. Then include the space needed to open each drawer and stand in front of it. A low section can accommodate a dresser without being suitable for a tall wardrobe, but not every slope leaves enough operating space. Compare the actual product dimensions rather than treating the example's model name as proof that it fits another room. A modest piece that opens comfortably can be more useful than a larger one squeezed tightly beneath the lowest edge.
Use related fronts to connect different storage jobs
The reference combines wardrobe doors and a dresser from a coordinated visual language, with some open shelving for character. Identify which belongings need concealment and which are intentionally displayed before choosing the balance. A matching finish can make separate pieces feel related, but the internal storage still has to suit clothing, accessories, and other retained objects. The nightstand offers a smaller version of the same distinction through a drawer, shelf, and top. Keep frequently used bedside items accessible without assuming every surface should remain occupied. A defined category in each compartment is more sustainable than filling the hidden spaces with unrelated objects simply to preserve the styled appearance.
Keep visual warmth separate from physical performance claims
Pale tones, patterned bedding, and natural-looking textures give the room its contemporary cottage expression. A rug or textile can change the sensory impression without establishing an insulation improvement or reducing the need for an appropriate indoor environment. Likewise, the hallway mirror reflects the existing setting rather than adding new daylight. Position it according to the view and useful access instead of assuming a tall mirror always makes any passage better. The source repeats its mirror section, but that repetition supplies no additional evidence. Borrow the relationships that work: appropriately sized storage at an awkward edge, a coherent set of finishes, and a limited layer of tactile details. Keep the circulation and retrieval routes clear so that the calm impression survives ordinary use. Include the drawer at its fullest extension when comparing the position with the route past the bed.
References
Sloping areas and narrow positions can inform a more deliberate furniture plan.


Leave a Comment