
Assess Alcoves Before Buying More Storage Furniture
Real Homes' DIY storage guide recommends examining overlooked corners and alcoves as potential places for useful organization. It also discusses repurposing containers, emphasizing solutions planned around the household's needs rather than assuming an expensive custom installation is always required.
Begin with the items that currently create clutter and measure the unused area before choosing a project. Some ideas require tools or fixed shelves, while others reuse what is already available. Check support and permission requirements so the added storage is appropriate to the room and remains easy to access.
Choose the project size after inspecting the structure
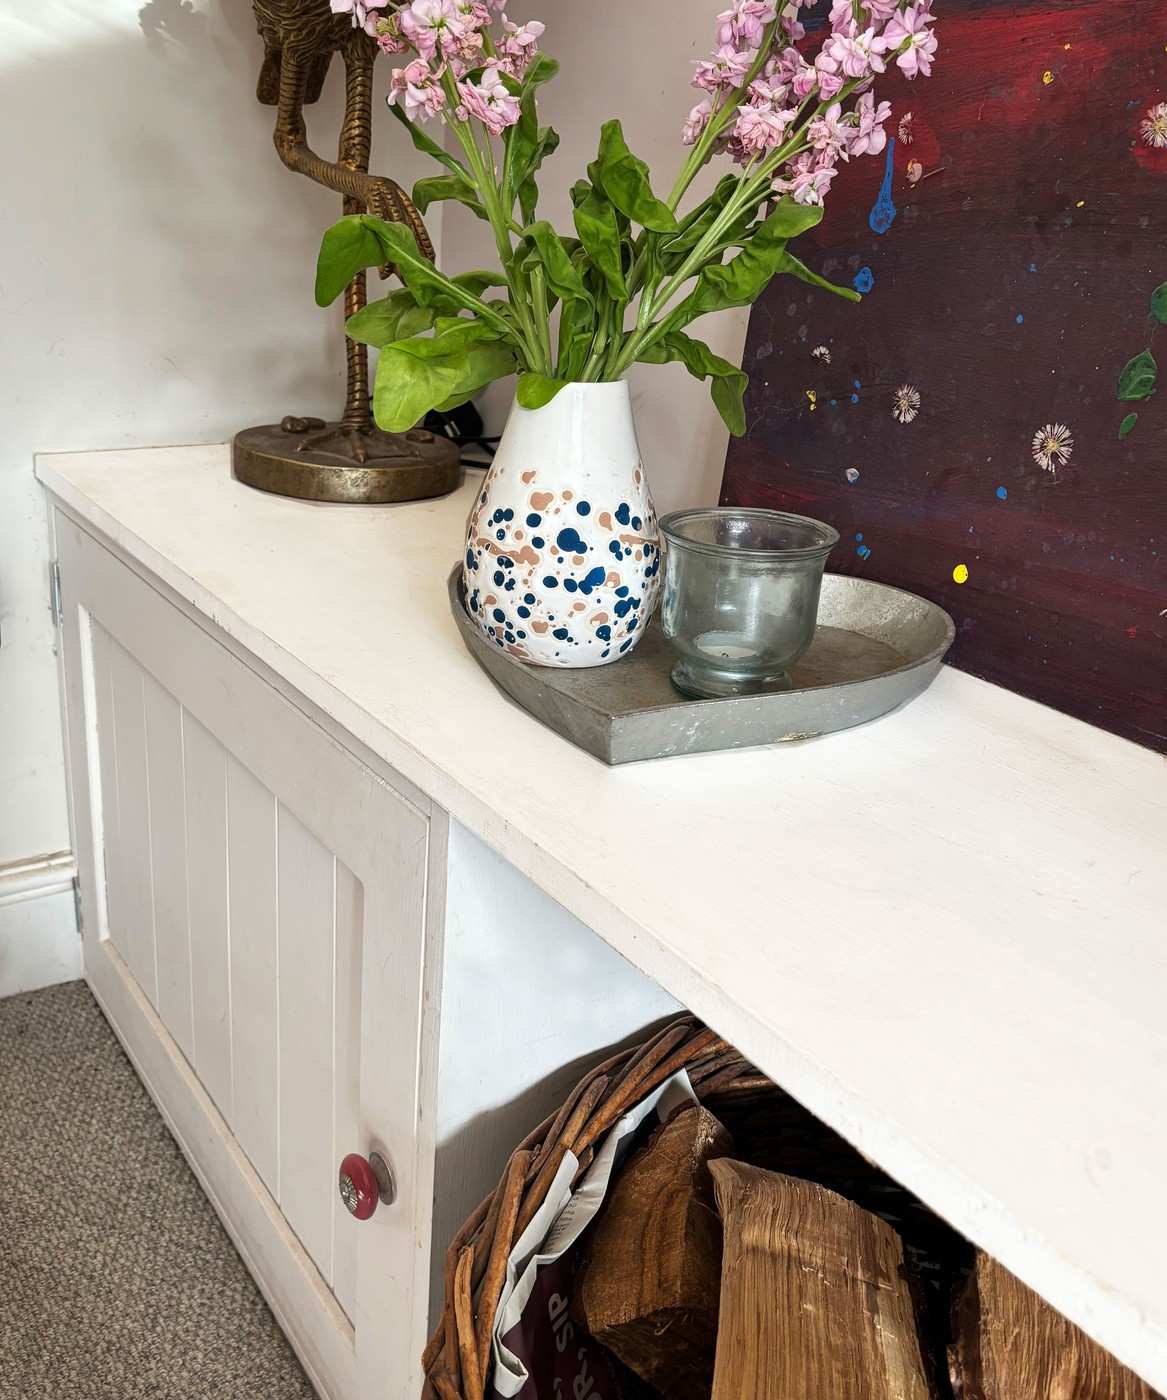
The guide’s alcove cabinet example uses wall-supported timber battens and a separately sourced door. That is a fitted construction project, not merely an organizer placed in a gap. Check the wall condition, fixing locations, services, and door clearance before planning it. Where a suitable freestanding unit already fits, that can be a simpler way to use the recess.
Use a pegboard for a defined collection
A craft-room example by Making Manzanita arranges supplies on a painted plywood pegboard. The value comes from matching hooks, shelves, and containers to the tools that need a home. Follow the board system’s mounting and load guidance, and keep sharp or hazardous items appropriately inaccessible to children. A wall display should improve retrieval rather than simply move an untidy pile into view.
Try an internal adjustment before a larger build
Shelf risers and rotating organizers can make existing cabinet height or depth easier to use. Compare their loaded dimensions with the door opening and shelf structure. The source also describes under-bed rolling boxes and folding desks, each with different clearance and support needs. Choose the option that resolves the identified clutter with the least unnecessary construction.
Measure the recess as a working storage location
The source proposes alcove shelves and cabinets as alternatives to another freestanding unit. Record the usable depth, changes in width, and any existing obstruction before choosing a design. Then identify the items to be stored and the movement required to retrieve them. A recess that looks suitable from across the room can be awkward if its opening is narrow or if neighboring furniture prevents a door from opening. Compare an open shelf with a closed cabinet by its intended contents and the household's preference for display. The article's brief timber-batten description is an introduction to a project idea, not a complete specification for support or construction.
Choose wall systems by the objects they must hold
Chelsea of Making Manzanita uses a large pegboard to organize craft supplies in the reference. Other examples include a suspended rack and floating shelves. These systems use wall or overhead positions in different ways, so the relevant surface, attachment, load, and reach need separate consideration. Peg spacing and accessory shapes should match the actual tools rather than a photograph's arrangement. A jar attached beneath a shelf also needs secure support and a suitable lid connection. The useful organizing step is to give a defined category a visible destination near its activity. Turning every blank wall into storage can make the room harder to use and maintain.
Compare folding and concealed options in both operating states
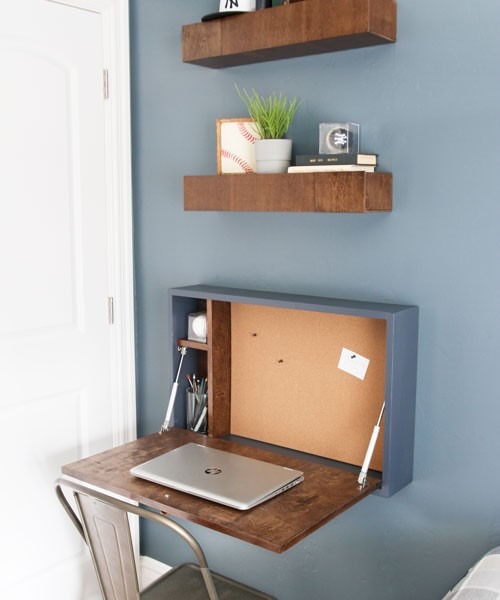
The fold-down desk example attributed to Stacy Risenmay is compact when closed, but must still provide a useful work position when open. Include the chair, equipment, and a place for objects that cannot remain on the folding surface. A window seat with storage similarly combines two functions only if its opening is accessible and its construction suits the intended use. Under-stair cabinetry may require a more involved assessment than the source's broad DIY description suggests. Begin with a measured plan and suitable project instructions rather than copying a finished appearance. Check any shared route with the desk or cabinet open, and compare the proposed gain with the inconvenience of moving belongings each time. Select the intervention that solves an identified storage problem rather than treating an unused alcove as something that must automatically be filled.
References
- 10 easy DIY small space storage ideas anyone can do. Real Homes; Natasha Brinsmead.
Real Homes' DIY storage guide recommends examining overlooked corners and alcoves as potential places for useful organization.


Leave a Comment